
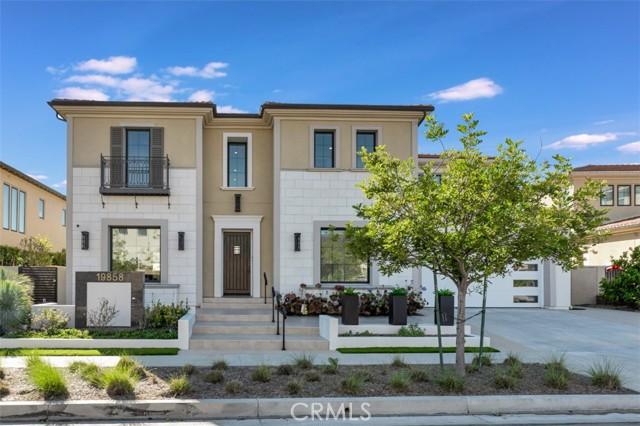
$2,575,000 USD
販売中の一戸建て住宅, Longhorn Drive, Chatsworth, カリフォルニア 91311, アメリカ合衆国
- MLS登録番号410682406
- 5
- 6
519 m² (5,587 ft²)
掲載元:Equity Union
Longhorn Drive, Chatsworth, カリフォルニア 91311, アメリカ合衆国にある販売中の一世帯一戸建ては、現在掲載中です。Longhorn Drive, Chatsworth, カリフォルニア 91311, アメリカ合衆国は $2,575,000 で売り出されています。この物件には次の特徴があります:5寝室, 6バスルーム。
物件の特徴
所有地
- 住宅面積:
519 m² (5,587 ft²) - 特徴: 洗濯室ダブルドアの玄関オープンフロア プランパティオロフト外側の照明ウオークイン・パントリー駐車場屋根付きパティオ暖炉
敷地 / 土地
- 土地/分譲地の面積:
5,037 m² (54,214 ft²) - 区画詳細: スプリンクラー
- フェンス: ブロック壁錬鉄
建築タイプ
- 建築年: 2018
- 屋根ふき材: タイル
- 状態: ターンキー方式
- 建築タイプ: 共通の壁なし石
- 地上: 漆喰
駐車場/ガレージ
- ガレージ種類: 家続きの車庫自動扉
寝室
- 寝室: 5
- 主寝室の説明: エンスイートバス
浴室
- バスルーム(浴室)総数: 6
- フルバスルーム: 4
- WC: 1
- 3/4バスルーム(シャワー付): 1
- 詳細: バスタブと別途シャワーシャワーバスタブ・シャワ一体化式
その他の部屋
- 部屋タイプ: オフィス入り道主寝室台所居間居間
- キッチン詳細: ウオークイン・パントリーオープン・スペース
- 家電機器: オーブン-電気レンジ ダブルオーブン電子レンジ冷蔵庫オーブン (SCC)ゴミ処理通気式換気扇換気フードレンジ台- ガス天井のファンビルトインオーブン食器洗い機
インテリアの特長
- 窓: 窓のブラインド
エクステリアの特長
- 屋外スペース: 屋根付きパティオパティオ
- カーポート駐車場:
防犯設備等
- 特徴: 一酸化炭素検知器煙探知機セキュリティーシステム
景観
- 特徴: 山の眺め
暖房・冷房
- 暖房設備: ソーラーセントラル・ヒーティング
- 冷房設備: 全館空調
電気・ガス・水道設備
- その他の設備: 水道ケーブル配線済み天然ガス下水
共同用
- 特徴: ゲートで囲われたコミュニティ
物件の概要
Set within the prestigious gated community of Canyon Oaks in Chatsworth, this stately contemporary estate offers approximately 5,587 square feet of refined living on an expansive lot, partially comprised of protected natural lands, with sweeping views. Designed to impress, the home delivers a clean, modern aesthetic highlighted by soaring ceilings, abundant natural light, recessed lighting throughout, and an open, flowing floorplan ideal for both everyday living and entertaining on a grand scale. A dramatic two-story formal entry leads to an awe-inspiring living room with clerestory windows, custom built-ins, and oversized sliding glass doors that dissolve the boundary between indoors and out. The showpiece kitchen features a striking black-and-white palette, white Corian countertops, automatic blinds, commercial-grade six-burner range with grill, Sub-Zero refrigerator, double ovens, walk-in pantry, and an enormous center island, leading seamlessly to the informal dining area and wet bar, all positioned to capture stunning views. A formal dining room with tray ceiling and built-in buffet adds elegance and storage space. The downstairs primary suite is a luxurious retreat with tray ceiling, crown molding, spa-caliber en-suite bath complete with double sinks, a vanity area, soaking tub, oversized multi-head shower, and expansive walk-in closet. Additional highlights include a downstairs en-suite guest bedroom, a stylish home office with glass barn door, dedicated laundry room, and convenient powder bath. A sweeping curved staircase leads to a spacious loft with wet bar and wine fridge overlooking the living space below. Upstairs, three additional en-suite bedrooms provide comfort and privacy. Designed for true indoor-outdoor living, the Arizona room and patios feature stone tile flooring, fireplace, ceiling fans, built-in seating, outdoor kitchen, water feature, grassy areas, and fruit trees, creating a resort-inspired space for you to enjoy. Additional features include Solar, multi-zone air conditioning, and high-end finishes throughout. Well situated near shopping, dining, entertainment, including the Vinyard, and major transportation thoroughfares. Don’t miss this exceptional offering in one of Chatsworth’s most exclusive enclaves.
場所
Longhorn Drive, Chatsworth, カリフォルニア 91311, アメリカ合衆国