
$3,995,000 USD
販売中の一戸建て住宅, Long View Road, Coto De Caza, カリフォルニア 92679, アメリカ合衆国
- MLS登録番号446358968
- 5
- 7
584 m² (6,291 ft²)
掲載元:Coldwell Banker Realty
Long View Road, Coto De Caza, カリフォルニア 92679, アメリカ合衆国にある販売中の一世帯一戸建ては、現在掲載中です。Long View Road, Coto De Caza, カリフォルニア 92679, アメリカ合衆国は $3,995,000 で売り出されています。この物件には次の特徴があります:5寝室, 7バスルーム。
物件の特徴
所有地
- 住宅面積:
584 m² (6,291 ft²) - 特徴: 洗濯室バルコニーワインセラーパティオ外側の照明駐車場屋根付きパティオ暖炉
- 場所: 区
敷地 / 土地
- 土地/分譲地の面積:
952 m² (10,250 ft²)
建築タイプ
- 建築年: 2002
- 建築タイプ: 共通の壁なし
駐車場/ガレージ
- ガレージ種類: 家続きの車庫
寝室
- 寝室: 5
浴室
- バスルーム(浴室)総数: 7
- フルバスルーム: 6
- WC: 1
- 詳細: バスタブと別途シャワーシャワーバスタブ・シャワ一体化式
その他の部屋
- 部屋タイプ: ボーナスルームオフィス入り道主寝室台所居間
- キッチン詳細: キッチン (アイランド型)オープン・スペース
- 家電機器: 冷凍庫オーブン-ガスダブルオーブン電子レンジ冷蔵庫換気フード天井のファンレンジ台- ガスガスレンジ(六つ)
インテリアの特長
- 窓: 特別注文の窓のカバープランテーション・シャッター
エクステリアの特長
- 屋外スペース: バルコニー屋根付きパティオパティオ
- カーポート駐車場:
プール&スパ
- プール: プライベートプール地下
保養地・娯楽地
- 保養地・娯楽地: スパガゼボ専用バーベキュー
景観
- 特徴: 丘陵の眺め全景を見渡す眺め谷の眺め樹木/林の眺め
暖房・冷房
- 暖房設備: 強制換気
- 冷房設備: 窓のユニット全館空調
電気・ガス・水道設備
- 通信: サラウンド音響用予備配線
共同用
- 特徴: ゲートで囲われたコミュニティ
物件の概要
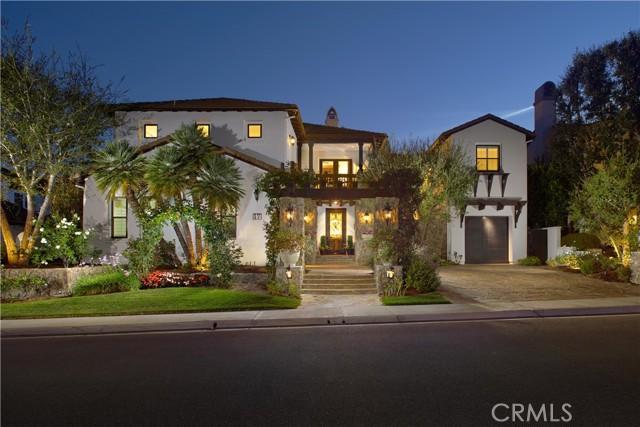
Framed by sunlit hillsides and resort-inspired grounds, this Coto de Caza estate captures the ease, scale, and understated glamour of Southern California living. Spanning approximately 6,291 square feet, the residence offers five bedrooms, six-and-one-half baths, 42 panels of owned solar, and a thoughtful 2023 remodel that brings polished style to its classic architectural foundation. Beyond the commanding stone entry, interiors unfold with volume and intention: soaring ceilings, graceful archways, exposed wood beams, custom lighting, and curated finishes that feel both elevated and approachable. Formal living spaces make a memorable first impression, while French doors, fireplaces, and layered textures create a natural rhythm between indoor comfort and outdoor ambiance. Designed for everyday living as much as entertaining, the floor plan includes a handsome main-level office with built-ins, inviting dining area, wine room with wrought-iron detailing, and game room suited for gathering. Serving as the home’s culinary salon, the kitchen blends quartz surfaces, professional-style appliances, generous island seating, and custom cabinetry, all flowing naturally into the living room. Generously proportioned bedrooms provide privacy and flexibility, while the primary suite serves as a calming retreat with spa-like amenities including a soaking tub, dual shower, and enclosed steam room. Outdoors, the backyard feels like a private destination with a sparkling pool, elevated spa, cascading water feature, expansive patios, built-in BBQ with bar seating, and a covered gazebo-style pavilion anchored by a fireplace for dining, lounging, and sunset evenings. Recent improvements include newer HVAC systems with two 5-ton A/C units and a dedicated casita unit, full interior and exterior paint, newer wood flooring, baseboards, carpet, custom lighting, updated window coverings, upgraded pool equipment, a refreshed BBQ area, mature landscaping, and low-maintenance turf. Set within one of Orange County’s most coveted guard-gated communities, residents enjoy scenic trails, parks, equestrian facilities, and optional access to Coto de Caza Golf & Racquet Club, all near top-rated schools, shopping, dining, and the coast.
場所
Long View Road, Coto De Caza, カリフォルニア 92679, アメリカ合衆国