
$3,995,000 USD
販売中の一戸建て住宅, Ledge Street, San Marcos, カリフォルニア 92078, アメリカ合衆国
- MLS登録番号443036301
- 4
- 6
448 m² (4,825 ft²)
Keller Williams Realtyによるリスティング
Ledge Street, San Marcos, カリフォルニア 92078, アメリカ合衆国の販売中の 一戸建て住宅 は現在売り物件としてリスティングされています。Ledge Street, San Marcos, カリフォルニア 92078, アメリカ合衆国は $3,995,000 で売り出されています。この物件には次の特徴があります:4 ベッドルーム, 6バスルーム。
物件の特徴
物件
- 物件の広さ:
448 m² (4,825 ft²) - 特徴: ポーチダブルドアの玄関バルコニーオープンフロア プラン外側の照明ウオークイン・パントリー駐車場洗濯室貯蔵室パティオロフト屋根付きパティオ暖炉
敷地/土地
- 土地/分譲地の面積:
2,509 m² (27,007 ft²) - 区画詳細: スプリンクラー
Construction
- 建築年: 2017
- 屋根ふき材: タイルコンクリート
- 建物の状態: ターンキー方式
- Construction: 共通の壁なし
- 外観: 漆喰
駐車場/ガレージ
- ガレージ種類: 家続きの車庫
寝室数
- 寝室数: 4
- 主寝室の説明: エンスイートバス
バス・トイレ数
- バスルーム(浴室)総数: 6
- フルバスルーム: 5
- 1/2バスルーム(トイレのみ等): 1
- 詳細: シャワー
その他の部屋
- Room types: ボーナスルームオフィス入り道主寝室台所居間居間グレートルーム書斎メディアルーム
- キッチン詳細: 御影石のカウンター大理石/天然石カウンタートップ執事用台所ウオークイン・パントリーキッチン (アイランド型)キチネットオープン・スペース
- 家電機器: ガス温水器オーブン-ガスダブルオーブン電子レンジ冷蔵庫ゴミ処理ガスレンジ(六つ)換気フード天井のファンビルトインオーブンレンジ台- ガス食器洗い機
内部の特徴
- 窓: 特別注文の窓のカバー
外観の特徴
- 屋外スペース: ポーチバルコニー屋根付きパティオパティオ
- カーポート駐車場:
プール&スパ
- プール: 太陽熱式暖房ありプライベートプール地下インフィニティエッジプール
- スパ: 暖房あり地下太陽熱スパ
保養地・娯楽地
- 保養地・娯楽地: スパ専用バーベキュー
防犯設備等
- 特徴: 一酸化炭素検知器煙探知機セキュリティーシステム
眺望
- 特徴: 山の眺め海の眺め全景を見渡す眺め公園、または緑地帯の眺め
暖房・冷房
- 暖房設備: ソーラー天然ガス強制換気セントラル・ヒーティング暖炉
- 冷房設備: 全館空調
電気・ガス・水道設備
- 通信: サラウンド音響用予備配線高速データ用予備配線
コミュニティ
- 特徴: ゲートで囲われたコミュニティ
説明
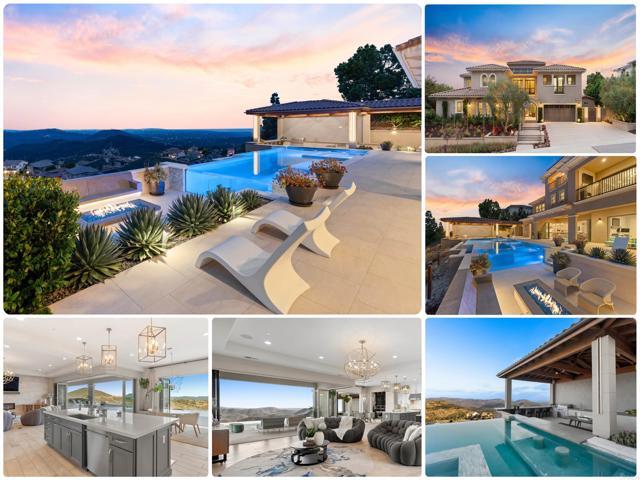
Former Model with sweeping views, an incomparable entertainer's outdoor living experience, and a beautifully designed zero-edge pool and spa, 560 Ledge St sets a new standard for luxury living in The Summit at San Elijo Hills! From its elevated position, ocean views stretch toward the Pacific, rolling mountains fill the middle distance, and city lights define the horizon at night. Finished as the community's model home with virtually every available upgrade selected, this 4,825-square-foot Melbourne plan estate offers four bedrooms, office, loft, 4.5 bathrooms, and a $600,000+ resort-caliber outdoor transformation on a 27,000+ square foot lot. The main level wastes no time. Italian tile flows throughout and continues out to the landscape pavers. The professional chef's kitchen showcases Misty Carrera quartz countertops, a Carrara marble mosaic backsplash, and under-cabinet lighting, with professional-grade appliances anchored by a 48-inch six-burner range with griddle and Sub-Zero built-in refrigerator. Corner bi-fold and multi-slide La Cantina glass door systems in the great room, dining room, and office dissolve the line between interior and exterior, connecting every living space to the views. A dedicated wine room with custom built-in wine racks and a wine cooler anchors the dining area. A private office with sweeping views and a full guest suite with its own living room, kitchenette, and ensuite bath make multigenerational living effortless. The second level is anchored by a primary suite featuring one of the rarest upgrades in this floor plan: two corner pocket doors that open simultaneously to remove two full walls, connecting the bedroom directly to a private view deck with its own outdoor fireplace. Unseen in any resale of this plan. The primary bath showcases large-format Metro tile, Lydia White marble countertops, Brizo fixtures, a freestanding soaking tub, and a rain shower. Rich 7-inch engineered oak hardwood flows throughout. Two additional bedrooms, each with an ensuite bath, and a spacious loft complete the floor. The third level adds something this community simply cannot replicate- a covered rooftop-style view deck with a built-in wet bar, beverage refrigerator, bar sink, and natural stone countertops, all open to sweeping views above the roofline. A sunset cocktail hour with the whole group, a late-night gathering removed from the living spaces below, a private perch for the next generation to claim as their own. At nearly $100,000 as a builder option exclusive to The Summit, this is not an upgrade buyers find twice. The outdoor compound is the true showpiece. A $600,000+ backyard and side yard transformation created a resort environment unlike anything else in the community. The vanishing edge saltwater pool features a clear plexiglass wall that opens visually to the sunken fire pit below. A jacuzzi, solar pool heating, and a sunken covered outdoor living room with a dramatic timber-beam ceiling and full outdoor kitchen including grill, sink, mini refrigerator, ceiling fan, heaters, water feature wall, and integrated storage anchor the main yard. An outdoor bath and dedicated sauna room extend the wellness features beyond the interior. One side yard is finished with turf for sports and games, while the other serves as a dedicated dog run and play area. Professional landscape lighting completes the outdoor environment. Additional highlights: owned solar including 3 back-up batteries, whole-home Savant audio and internet, custom closet systems, dual exterior fireplaces, and stainless steel and glass staircase railings. Minutes from San Elijo Town Center, community trails, and parks, 560 Ledge St delivers sweeping views, resort-caliber outdoor living, and a depth of interior finish rarely seen at any price in North San Diego County. Dimensions and square footage are approximate per builder and assessor records. All MLS and marketing information is deemed reliable but not guaranteed.
場所
Ledge Street, San Marcos, カリフォルニア 92078, アメリカ合衆国