
$2,188,888 USD
販売中の一戸建て住宅, Las Colinas Way, San Dimas, カリフォルニア 91773, アメリカ合衆国
- MLS登録番号437468208
- 5
- 6
375 m² (4,037 ft²)
掲載元:RE/MAX MASTERS REALTY
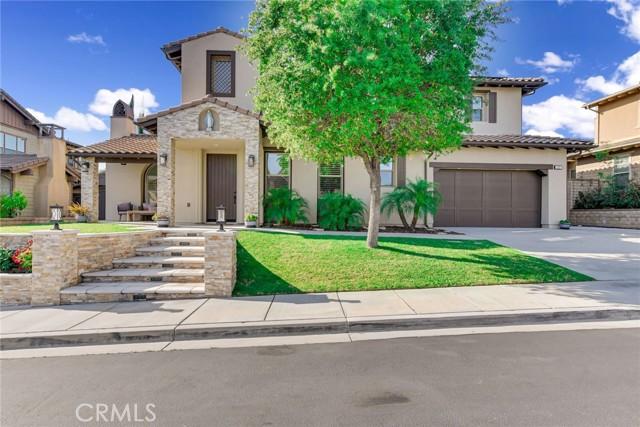
Las Colinas Way, San Dimas, カリフォルニア 91773, アメリカ合衆国にある販売中の一世帯一戸建ては、現在掲載中です。Las Colinas Way, San Dimas, カリフォルニア 91773, アメリカ合衆国は $2,188,888 で売り出されています。この物件には次の特徴があります:5寝室, 6バスルーム。
物件の特徴
所有地
- 住宅面積:
375 m² (4,037 ft²) - 特徴: オープンフロア プラン外側の照明駐車場貯蔵室洗濯室ワインセラーパティオ屋内物置日よけロフト暖炉
敷地 / 土地
- 土地/分譲地の面積:
1,237 m² (13,311 ft²) - フェンス: ブロック壁錬鉄
建築タイプ
- 建築年: 2013
- 屋根ふき材: タイル
- 状態: 改築ターンキー方式
- 建築タイプ: 共通の壁なし
駐車場/ガレージ
- ガレージ種類: 家続きの車庫
寝室
- 寝室: 5
- 主寝室の説明: エンスイートバス
浴室
- バスルーム(浴室)総数: 6
- フルバスルーム: 5
- WC: 1
- 詳細: バスタブと別途シャワーシャワーバスタブ・シャワ一体化式
その他の部屋
- 部屋タイプ: ボーナスルーム入り道主寝室台所居間居間二寝室に通じる浴室書斎
- キッチン詳細: 御影石のカウンター執事用台所キッチン (アイランド型)オープン・スペース
- 家電機器: オーブン-ガスダブルオーブン電子レンジ冷蔵庫ゴミ処理浄水器硬水軟化装置換気フードビルトインオーブンレンジ台- ガス食器洗い機
インテリアの特長
- 窓: プランテーション・シャッター
エクステリアの特長
- 屋外スペース: パティオ
- カーポート駐車場:
プール&スパ
- プール: 暖房ありプライベートプール地下
- スパ: 暖房あり地下
保養地・娯楽地
- 保養地・娯楽地: スパ
防犯設備等
- 特徴: 一酸化炭素検知器煙探知機
景観
- 特徴: 山の眺め夜景の眺め
暖房・冷房
- 暖房設備: 強制換気セントラル・ヒーティング
- 冷房設備: 全館空調デュアル
電気・ガス・水道設備
- その他の設備: 水道天然ガス下水敷地内に電気
共同用
- 特徴: ゲートで囲われたコミュニティ
物件の概要
Exclusive Gated Pool Estate with Mountain & City Light Views! Nestled within a coveted gated enclave of the Lone Hill with just 18 distinguished residences, this masterfully upgraded estate commands a premier position offering sweeping mountain and city light views. Showcasing over $550,000 in thoughtfully curated upgrades and improvements throughout the property, every detail has been designed to elevate both comfort and functionality. Spanning approximately 4,037 square feet of thoughtfully curated living space, the home presents 5 bedrooms and 6 bathrooms, seamlessly blending sophisticated design with effortless functionality. A grand two-story entry sets an immediate tone of elegance, showcasing soaring ceilings, designer flooring, and a striking custom iron staircase. The expansive open-concept floor plan flows naturally from the formal living areas into the gourmet kitchen, creating an ideal environment for refined entertaining and relaxed daily living alike. A custom built-in entertainment wall and dedicated wine bar elevate the home's social spaces, while a conveniently located main-level bedroom and full bathroom offer exceptional versatility for guests or multi-generational living arrangements. The resort-inspired backyard is a private sanctuary, appointed with a sparkling pool, multiple al fresco lounging and dining areas, and a detached structure with endless possibilities as a guest suite, studio, or private retreat. A motorized awning extends seamlessly over the outdoor living space, ensuring comfort and enjoyment throughout every season. Among the home's many premium upgrades: a fully owned 26-panel solar energy system, Tesla charging station with additional EV outlets installed in the garage, whole-home water filtration and reverse osmosis system, and an expansive 4-car garage finished with epoxy flooring. Every detail has been considered for the discerning buyer seeking both luxury and long-term value. Ideally situated with convenient access to top-rated schools, community parks, and major transportation corridors. This home is a MUST SEE! A detailed list of upgrades and improvements is available upon request.
場所
Las Colinas Way, San Dimas, カリフォルニア 91773, アメリカ合衆国