
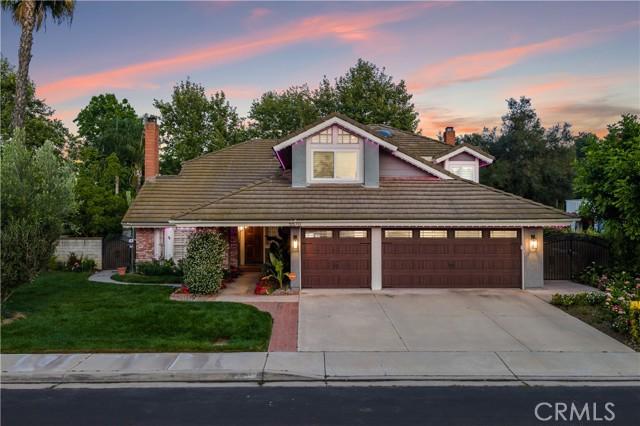
$1,399,800 USD
販売中の一戸建て住宅, Lakeview Drive, La Verne, カリフォルニア 91750, アメリカ合衆国
- MLS登録番号434540273
- 5
- 3
255 m² (2,747 ft²)
掲載元:RE/MAX MASTERS REALTY
Lakeview Drive, La Verne, カリフォルニア 91750, アメリカ合衆国にある販売中の一世帯一戸建ては、現在掲載中です。Lakeview Drive, La Verne, カリフォルニア 91750, アメリカ合衆国は $1,399,800 で売り出されています。この物件には次の特徴があります:5寝室, 3バスルーム。
物件の特徴
所有地
- 住宅面積:
255 m² (2,747 ft²) - 特徴: 洗濯室オープンフロア プランパティオ冷蔵庫への送水管駐車場屋根付きパティオ暖炉
敷地 / 土地
- 土地/分譲地の面積:
745 m² (8,016 ft²) - 区画詳細: スプリンクラー
- フェンス: ブロック壁錬鉄
建築タイプ
- 建築年: 1989
- 屋根ふき材: タイル
- 状態: 改築ターンキー方式
- 建築タイプ: 共通の壁なし
- 地上: 漆喰
駐車場/ガレージ
- ガレージ種類: 家続きの車庫
寝室
- 寝室: 5
浴室
- バスルーム(浴室)総数: 3
- フルバスルーム: 3
- 詳細: バスタブと別途シャワー
その他の部屋
- 部屋タイプ: ボーナスルーム台所居間居間
- キッチン詳細: 御影石のカウンターキッチン (アイランド型)オープン・スペース
- 家電機器: 硬水軟化装置電子レンジ対流式オーブンゴミ処理換気フードレンジ台- ガス食器洗い機
インテリアの特長
- 窓: プランテーション・シャッター
エクステリアの特長
- 屋外スペース: 屋根付きパティオパティオ
- カーポート駐車場:
プール&スパ
- プール: プライベートプール地下暖房 - ガス
- スパ: 暖房あり地下
保養地・娯楽地
- 保養地・娯楽地: スパ専用バーベキュー
景観
- 特徴: 公園、または緑地帯の眺め
暖房・冷房
- 暖房設備: セントラル・ヒーティング
- 冷房設備: 全館空調
電気・ガス・水道設備
- 通信: 高速データ用予備配線
- その他の設備: 全銅製の配管
物件の概要
Welcome to Emerald Ridge at Live Oak, an exclusive gated community in La Verne offering privacy and extensive modern upgrades throughout. Situated on a quiet cul-de-sac, this extensively renovated two-story pool home has been thoughtfully transformed with over $120,000 in improvements. A beautifully landscaped front yard framed by mature palm trees, hydrangeas, lilies, and seasonal blooms creates a striking first impression, while permanent Trimlight architectural lighting wraps the exterior of the home and customized from your smartphone. Inside, a grand foyer is highlighted by a crystal chandelier, wide-plank LVP flooring, and soaring ceilings that immediately establish the home’s modern aesthetic. The living room features vaulted ceilings and a redesigned floor-to-ceiling black brick fireplace that serves as a bold architectural focal point. The adjacent formal dining area connects seamlessly to the backyard through sliding glass doors. The kitchen has been reimagined with professional green and grey designer cabinetry, marble countertops, a center island with seating, and a suite of brand-new GE Profile appliances. The kitchen opens directly to the spacious family room, where a second floor-to-ceiling black brick fireplace, wet bar with glass upper cabinetry, recessed lighting, and sliding patio doors, creating an effortless flow for indoor/outdoor living. The main level includes a bedroom/office, a remodeled bathroom featuring a custom walk-in shower, and a laundry room with a new GE Profile washer/dryer. The attached three-car garage is finished with custom built-in storage. Upstairs, a bonus room with double-door entry and vaulted ceilings offers additional living space. The primary suite features double-door entry, vaulted ceilings, a barn door accent, and a remodeled spa-inspired bathroom with dual sinks, custom tile work, frameless glass shower enclosure, separate tub, and walk-in closet. Two additional bedrooms, both with walk-in closets, are serviced by another remodeled bathroom. Additional upgrades: new HVAC, whole-home water filtration/softener, Moen leak detection, fresh interior paint throughout. The backyard features a re-plastered pool and spa with brick coping, Alumawood patio cover, built-in barbecue with tiled counter, putting green, and professionally landscaped grounds with mature privacy trees lining the perimeter. A flourishing orchard with apple, nectarine, and lemon trees completes the setting alongside peaceful greenbelt views.
場所
Lakeview Drive, La Verne, カリフォルニア 91750, アメリカ合衆国