
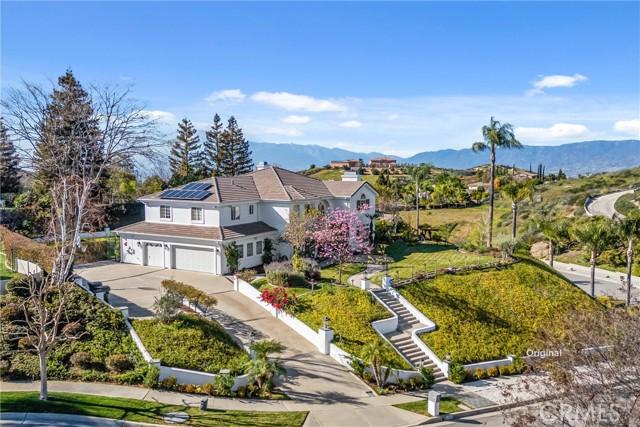
$1,600,000 USD
販売中の一戸建て住宅, Kyle Lane, Redlands, カリフォルニア 92373, アメリカ合衆国
- MLS登録番号430521146
- 4
- 5
367 m² (3,950 ft²)
CENTURY 21 LOIS LAUER REALTYによるリスティング
Kyle Lane, Redlands, カリフォルニア 92373, アメリカ合衆国の販売中の 一戸建て住宅 は現在売り物件としてリスティングされています。Kyle Lane, Redlands, カリフォルニア 92373, アメリカ合衆国は $1,600,000 で売り出されています。この物件には次の特徴があります:4 ベッドルーム, 5バスルーム。
物件の特徴
物件
- 物件の広さ:
367 m² (3,950 ft²) - 特徴: ユティリティールームダブルドアの玄関バルコニーウオークイン・パントリー駐車場2つの階段部屋貯蔵室洗濯室パティオ冷蔵庫への送水管暖炉
敷地/土地
- 土地/分譲地の面積:
1,858 m² (20,000 ft²) - 区画詳細: スプリンクラー
- フェンス: スタッコ壁錬鉄
Construction
- 建築年: 1992
- 屋根ふき材: タイル
- 建物の状態: ターンキー方式
- Construction: 共通の壁なし
- 外観: 漆喰
駐車場/ガレージ
- ガレージ種類: 家続きの車庫
寝室数
- 寝室数: 4
- 主寝室の説明: エンスイートバス
バス・トイレ数
- バスルーム(浴室)総数: 5
- フルバスルーム: 4
- 1/2バスルーム(トイレのみ等): 1
- 詳細: バスタブと別途シャワーシャワーバスタブ・シャワ一体化式
その他の部屋
- Room types: 入り道主寝室台所居間居間
- キッチン詳細: Corian (人工大理石) のカウンターウオークイン・パントリーキッチン (アイランド型)オープン・スペース
- 家電機器: レンジ 電子レンジ天井のファン食器洗い機
内部の特徴
- 窓: 特別注文の窓のカバー窓のブラインド
外観の特徴
- 屋外スペース: バルコニーパティオ
- カーポート駐車場:
防犯設備等
- 特徴: 一酸化炭素検知器煙探知機
眺望
- 特徴: 山の眺め丘陵の眺め
暖房・冷房
- 暖房設備: 強制換気セントラル・ヒーティング
- 冷房設備: 全館空調
電気・ガス・水道設備
- その他の設備: 水道天然ガス下水敷地内に電気
説明
Cul-de-sac location in the prestigious Southern Hills of Redlands, beautifully updated residence offers timeless architecture, expansive living spaces, & meticulously designed grounds ideal for both everyday living and entertaining. Downstairs office could be 5th bedroom option. A dramatic approach w/ascending steps & manicured landscaping leads to stunning full-glass front doors opening into a grand formal entry highlighted by a sweeping staircase & elegant architectural details. The home features a spacious formal living room with fireplace, separate formal dining room, & an inviting family room with fireplace overlooking the rear grounds.The beautifully updated kitchen is the heart of the home, showcasing a large center island with wraparound breakfast bar, stainless steel appliances, walk-in pantry, tech desk area, breakfast nook, & a new Wolf range installed in 2023 with upgraded gas and electrical service. The kitchen seamlessly opens to the patio and backyard, creating the perfect indoor-outdoor flow.Upstairs, a spacious landing overlooks both the formal entry and family room below. The expansive primary suite is privately situated and designed as a true retreat, featuring: Cozy fireplace and sitting area, Beautiful views, walk-in closet & a Luxurious bath with soaking tub, separate shower, and dual vanities. Each secondary bedroom offers unique custom touches including: Charming window seat, A Private balcony overlooking the “Secret Garden”; Convenient nearby baths; Flexible access near the upstairs family room and rear staircase. Interior Upgrades Include: Fresh interior paint, Updated carpet and wood laminate flooring, 3 newer French doors, Updated lighting and ceiling fans, Newer rear door, Replaced family room window glass, Water heater and water circulator, Updated bathroom features and fixtures, Newer window screens Exterior Improvements Include: Newer front entry doors, Smooth-trowel stucco and exterior paint, Updated exterior lighting, 8 security cameras, Decorative ironwork fencing and trellises, Roof underlayment replaced in 2014, EV charging station in attached 3-car garage, Solar panel system lease, Rain gutters, The grounds are truly exceptional, thoughtfully redesigned & enhanced over the years with lush landscaping, multiple entertaining & lounging areas, BBQ Island Bar & ample room for a future pool. Enjoy peaceful sunrises and relaxing evening views from numerous outdoor settings & mature fruit trees for your enjoyment
場所
Kyle Lane, Redlands, カリフォルニア 92373, アメリカ合衆国