
$5,199,000 USD
販売中の一戸建て住宅, Kingsboro Court, Westlake Village, カリフォルニア 91362, アメリカ合衆国
- MLS登録番号564046359
- 5
- 7
568 m² (6,111 ft²)
掲載元:Carolwood Estates
Kingsboro Court, Westlake Village, カリフォルニア 91362, アメリカ合衆国にある販売中の一世帯一戸建ては、現在掲載中です。Kingsboro Court, Westlake Village, カリフォルニア 91362, アメリカ合衆国は $5,199,000 で売り出されています。この物件には次の特徴があります:5寝室, 7バスルーム。
物件の特徴
所有地
- 住宅面積:
568 m² (6,111 ft²) - 特徴: ウオークイン・パントリー駐車場暖炉
敷地 / 土地
- 土地/分譲地の面積:
1,902 m² (20,473 ft²)
建築タイプ
- 建築年: 1986
- スタイル: 現代風
- 状態: 改築
- 建築タイプ: 共通の壁なし
駐車場/ガレージ
- ガレージ種類: 家続きの車庫
寝室
- 寝室: 5
浴室
- バスルーム(浴室)総数: 7
- フルバスルーム: 6
- WC: 1
- 詳細: バスタブ・シャワ一体化式
プール&スパ
- プール: 地下
- スパ: 地下
保養地・娯楽地
- 保養地・娯楽地: スパ
景観
- 特徴: 山の眺め丘陵の眺め
暖房・冷房
- 暖房設備: ゾーン型
共同用
- 特徴: ゲートで囲われたコミュニティ
物件の概要
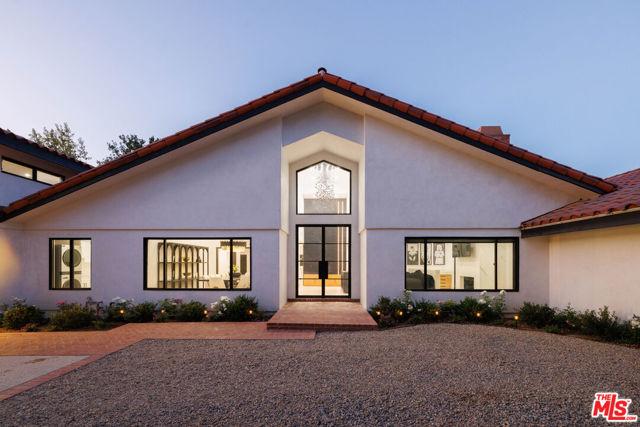
Set at the end of a quiet cul-de-sac in North Ranch Proper, this 5 bedroom, 6.5 bath home has undergone more than $1 million in renovations, recently completed in 2025. Bright, modern interiors are defined by soaring ceilings, expansive black-framed windows and curated lighting. A double-height entry introduces the interiors with a sculptural chandelier and architectural detailing. From here, the floor plan moves into a formal dining room designed to accommodate an impressive number of guests, along with a spacious family room featuring a fireplace, custom bookshelves, integrated workspaces, and large windows overlooking the grounds. The renovated kitchen is centered around a spacious island and appointed with a full Wolf range with double ovens, Sub-Zero refrigerator, pot filler, instant hot-water faucet, extensive cabinetry, and generous prep space. Mountain views beyond the kitchen window bring the surrounding landscape into the heart of the home. The primary suite offers its own fireplace, automated blackout shades, his and hers walk-in closet, and a spacious bath with dual sinks, a separate vanity, an oversized shower, and a jetted soaking tub designed to maintain the water temperature. An adjoining private gym and secondary laundry setup further enhance the suite, while a full laundry room with built-in lockers serves the rest of the home. Four additional bedrooms with ensuite bathrooms and walk-in closets, and an expansive game and media room provide flexibility for family, guests, work, and recreation. Plumbing is already in place within the game room, creating the potential to adapt the space into an in-law or guest suite with an additional bathroom. Outside, the pool and spa are set against a backdrop of open mountain views and mature privacy hedging, with a dedicated full bathroom conveniently serving the pool area. Newly installed landscaping, fruit trees, drip irrigation, and multiple outdoor areas for dining, lounging, and play extend the living experience beyond the interiors. An expansive motor court includes an in-ground basketball hoop and access to the three-car garage. Additional improvements include a new entry gate, updated exterior lighting, new plumbing fixtures and appliances, three HVAC systems, and two gas-and-wood-burning fireplaces. Whole-home DoorBird access and a customized ADT security system provide remote entry, video and microphone capability, individual access codes, three cameras, and monitoring at every window and exterior door. Just minutes from North Ranch Country Club, the home is ideally positioned for convenient access to the club and the dining, recreation, and amenities of North Ranch and Westlake Village.
場所
Kingsboro Court, Westlake Village, カリフォルニア 91362, アメリカ合衆国