
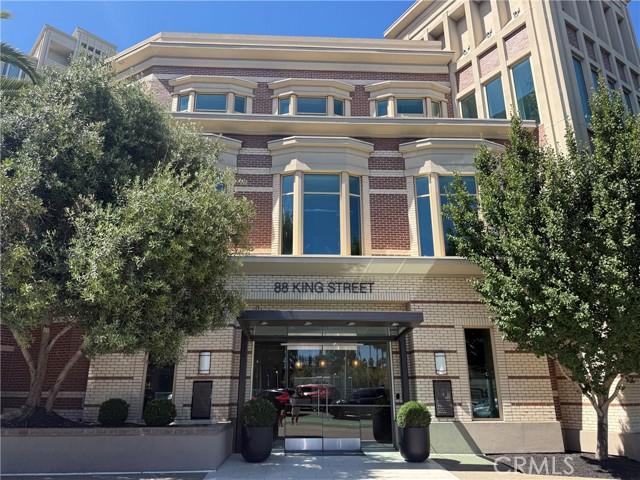
$2,099,000 USD
分譲アパート, King, San Francisco, カリフォルニア 94107, アメリカ合衆国
- MLS登録番号448203514
- 1
- 2
127 m² (1,369 ft²)
掲載元:Home Saver Realty
King, San Francisco, カリフォルニア 94107, アメリカ合衆国にある販売中のアパートは、現在掲載中です。King, San Francisco, カリフォルニア 94107, アメリカ合衆国は $2,099,000 で売り出されています。この物件には次の特徴があります:寝室1室, 2バスルーム。
物件の特徴
所有地
- 住宅面積:
127 m² (1,369 ft²) - 特徴: ロフト
敷地 / 土地
- 土地/分譲地の面積:
7,633 m² (82,157 ft²)
建築タイプ
- 建築年: 2000
- 建築タイプ: 共通の壁なし
寝室
- 寝室: 1
浴室
- バスルーム(浴室)総数: 2
- フルバスルーム: 2
保養地・娯楽地
- 保養地・娯楽地: アソシエーション・プール
景観
- 特徴: 入り江の眺め
暖房・冷房
- 冷房設備: 全館空調
共同用
- 特徴: プール
物件の概要
THE TOWERS AT EMBARCADERO • SOUTH BEACH, SAN FRANCISCO 180° of Bay Bridge to Oracle Park — Reimagined to the Studs When the current owners first walked into this South Beach residence, they weren't just buying a floor plan they were buying a view: a sweeping, uninterrupted 180 degrees of San Francisco Bay, from the Bay Bridge to Oracle Park. Determined that nothing would stand between that view and everyday life, they undertook a complete gut renovation, engaging award-winning architects Tom & Agulia and general contractor Price Woods Construction to rebuild the residence from the studs out. Every wall, sightline, and square foot was reconsidered with a single goal in mind: let the bay in. What began as a conventional 1-bedroom A loft, 2-bath layout with a separate living room and den was opened up and reworked so the water and skyline read from nearly every room not glimpsed through a window, but framed as the centerpiece of the home. At the heart of it all is a galley-style kitchen run down the center of the unit, three times the size of the original anchored by concrete countertops and a serious lineup of Gaggenau, Miele, and Sub-Zero appliances. Low-voltage pendant lighting casts a soft amber glow, a warm nod to the ballpark lights across the street. The primary bath was rebuilt into a private oasis: a concrete countertop with dual glass vessel sinks, floor-to-ceiling glass walls, limestone tile, a smoked-glass walk-in shower with dual shower heads, and laundry tucked neatly out of sight. The second bath holds its own, with a Jacuzzi tub upgraded to a dedicated 220-volt circuit, limestone tile, a single vanity, and a smoked-glass, wood-framed door. Throughout the rest of the unit, single-plank Artemis oak flooring — genuine 3/4-inch solid wood — carries the same level of craftsmanship underfoot. Outside, the private patio is finished in outdoor ceramic tile with a porous look and feel — soft underfoot and easy to maintain, made for taking in that view barefoot with a cup of coffee. Low-voltage gallery lighting runs along every wall throughout the rest of the unit, ready to highlight artwork the way a private gallery would. The result is rare for South Beach: a fully custom, architect-led renovation inside a full-service building, anchored by one of the most commanding views in the city. This is a home built around one extraordinary view, and remodeled top to bottom to make sure nothing ever gets in the way of it.
場所
King, San Francisco, カリフォルニア 94107, アメリカ合衆国