
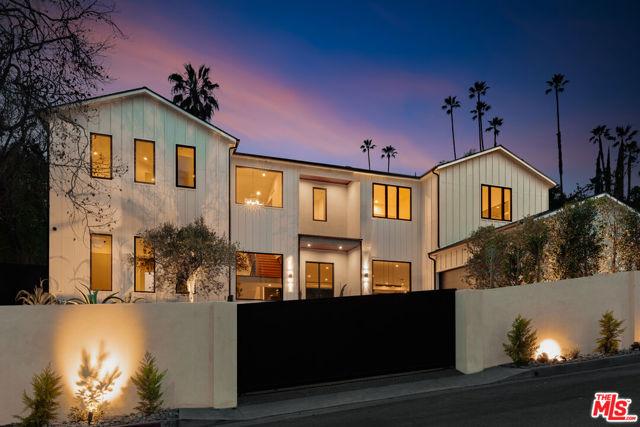
$4,299,000 USD
販売中の一戸建て住宅, Karen Drive, Tarzana, カリフォルニア 91356, アメリカ合衆国
- MLS登録番号436564656
- 5
- 7
472 m² (5,080 ft²)
Christie's International Real Estate SoCalによるリスティング
Karen Drive, Tarzana, カリフォルニア 91356, アメリカ合衆国の販売中の 一戸建て住宅 は現在売り物件としてリスティングされています。Karen Drive, Tarzana, カリフォルニア 91356, アメリカ合衆国は $4,299,000 で売り出されています。この物件には次の特徴があります:5 ベッドルーム, 7バスルーム。
物件の特徴
物件
- 物件の広さ:
472 m² (5,080 ft²) - 特徴: ダブルドアの玄関オープンフロア プラン前面ポーチパティオウオークイン・パントリー駐車場屋根付きパティオ暖炉
敷地/土地
- 土地/分譲地の面積:
1,512 m² (16,276 ft²) - フェンス: ブロック壁
Construction
- 建築年: 2026
- スタイル: コンテンポラリー
- 屋根ふき材: 合成
- 建物の状態: 新築
- Construction: 共通の壁なし
- 外観: 漆喰
駐車場/ガレージ
- ガレージ種類: 自動扉
寝室数
- 寝室数: 5
バス・トイレ数
- バスルーム(浴室)総数: 7
- フルバスルーム: 2
- 1/2バスルーム(トイレのみ等): 1
- 3/4バスルーム(シャワー付): 4
- 詳細: バスタブ・シャワ一体化式
その他の部屋
- Room types: 入り道着替え室リクリエーションルームグレートルームメディアルーム
- キッチン詳細: 大理石/天然石カウンタートップキッチン (アイランド型)
- 家電機器: ダブルオーブン電子レンジ冷蔵庫ゴミ処理換気フードレンジ台- ガス食器洗い機
外観の特徴
- 屋外スペース: 前面ポーチ屋根付きパティオパティオ
- カーポート駐車場:
プール&スパ
- プール: 暖房ありプライベートプール地下
- スパ: 暖房あり地下
保養地・娯楽地
- 保養地・娯楽地: スパ専用バーベキュー
防犯設備等
- 特徴: 消火用スプリンクラー
眺望
- 特徴: プールの眺め谷の眺め中庭の見える
暖房・冷房
- 暖房設備: セントラル・ヒーティング
- 冷房設備: 全館空調
コミュニティ
- 特徴: ゲートで囲われたコミュニティ
説明
Privately nestled behind gates in the hills of Tarzana on a sprawling 16,000+ sqft lot, this newly built contemporary estate is a masterclass in modern luxury, sophistication, and seamless indoor-outdoor living. A striking faade and dramatic double-door entry introduce interiors defined by soaring ceilings, expansive walls of glass, and an abundance of natural light that pours through every space, creating an atmosphere that is both grand and inviting. Thoughtfully designed for elevated everyday living and large-scale entertaining alike, the open-concept floor plan showcases refined finishes, clean architectural lines, and an effortless flow throughout. The chef's kitchen serves as the centerpiece of the home, appointed with premium appliances, an oversized waterfall island, custom cabinetry, and a substantial walk-in pantry. Adjacent, the formal dining room with a built-in beverage refrigerator, offers an elegant setting for intimate dinners and memorable gatherings. Massive disappearing glass doors blur the line between interior and exterior spaces, opening to a spectacular resort-inspired backyard retreat. Designed for year-round enjoyment, the outdoor grounds evoke the ambiance of a private luxury resort. Surrounded by mature landscaping and hillside privacy, the backyard features a sparkling pool and spa, a covered cabana complete with a 3/4 bath, multiple lounging areas, and a pergola with a fully equipped outdoor kitchen ideal for al fresco dining beneath the stars. The main level additionally offers a sophisticated media room, a versatile bonus space perfect for a gym or office, a beautifully appointed ensuite guest bedroom, a powder room, and a mudroom with direct access to the attached two-car garage. Upstairs, the primary suite is a tranquil sanctuary featuring a private balcony overlooking the serene grounds, oversized dual walk-in closets, and a spa-caliber bath with a soaking tub, an expansive two-person rainfall shower, a floating dual-sink vanity, a dedicated makeup station, and a private water closet. Three additional ensuite bedrooms, a sunlit balcony, and a dedicated laundry room complete the second level. Outfitted with a fully integrated Control4 smart home system, the residence offers effortless control of lighting, climate, audio, and security. Ideally located South of the Boulevard within a coveted school district and moments from premier dining, shopping, and entertainment, this exceptional estate delivers a rare blend of privacy, scale, and contemporary elegance in one of Tarzana's most sought-after enclaves.
場所
Karen Drive, Tarzana, カリフォルニア 91356, アメリカ合衆国