
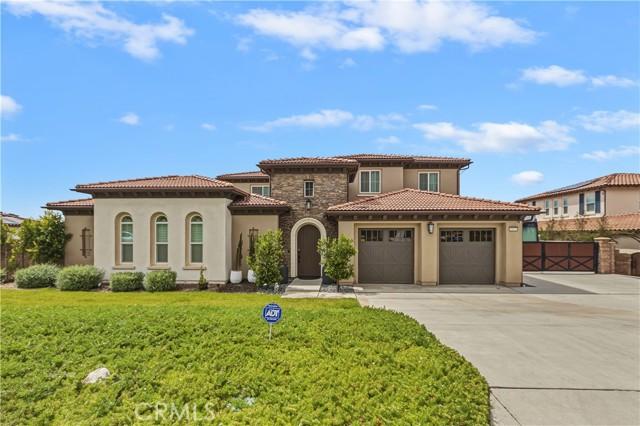
$2,399,000 USD
販売中の一戸建て住宅, Justify Dr, Rancho Cucamonga, カリフォルニア 91701, アメリカ合衆国
- MLS登録番号434605174
- 6
- 6
421 m² (4,535 ft²)
掲載元:Wetrust Realty
Justify Dr, Rancho Cucamonga, カリフォルニア 91701, アメリカ合衆国にある販売中の一世帯一戸建ては、現在掲載中です。Justify Dr, Rancho Cucamonga, カリフォルニア 91701, アメリカ合衆国は $2,399,000 で売り出されています。この物件には次の特徴があります:6寝室, 6バスルーム。
物件の特徴
所有地
- 住宅面積:
421 m² (4,535 ft²) - 特徴: 貯蔵室洗濯室オープンフロア プランパティオ屋内物置駐車場屋根付きパティオ暖炉
敷地 / 土地
- 土地/分譲地の面積:
1,918 m² (20,641 ft²) - 区画詳細: スプリンクラー
建築タイプ
- 建築年: 2022
- スタイル: コンテンポラリー現代風
- 屋根ふき材: タイル
- 建築タイプ: フレーム共通の壁なしコンクリート/ブロック
- 地上: 漆喰
駐車場/ガレージ
- ガレージ種類: 家続きの車庫
寝室
- 寝室: 6
浴室
- バスルーム(浴室)総数: 6
- フルバスルーム: 5
- WC: 1
その他の部屋
- 部屋タイプ: 主寝室台所居間居間グレートルーム
- キッチン詳細: ウオークイン・パントリーキッチン (アイランド型)オープン・スペース
- 家電機器: オーブン-ガス電子レンジゴミ処理換気フードレンジ台- ガス食器洗い機
インテリアの特長
- 窓: 特別注文の窓のカバー窓のブラインド
エクステリアの特長
- 屋外スペース: 屋根付きパティオパティオ
- カーポート駐車場:
防犯設備等
- 特徴: 一酸化炭素検知器煙探知機
景観
- 特徴: 丘陵の眺め夜景の眺め
暖房・冷房
- 暖房設備: セントラル・ヒーティング
- 冷房設備: 全館空調
電気・ガス・水道設備
- 通信: ケーブル利用可
- その他の設備: 水道天然ガス下水敷地内に電気
物件の概要
Welcome to this exceptional 2022-built estate in one of Rancho Cucamonga’s most desirable Weaver Lane Gated communities. Located within the sought-after Chaffey Joint Union High School District, this nearly half-acre property offers approximately 4,535 SF of refined living space, 6 bedrooms, and 5.5 bathrooms, blending modern luxury, privacy, and everyday functionality. Designed with a rare courtyard-style layout, the home features a private central courtyard connecting the main residence and additional living wing—perfect for entertaining, multigenerational living, guest quarters, or a private retreat. Expansive glass doors open the living and dining areas directly to the outdoor space, creating a seamless indoor-outdoor lifestyle ideal for Southern California living. The gourmet kitchen showcasing an imported Italian natural stone island, upgraded built-in refrigerator, modern cabinetry, stainless steel appliances, double ovens, and a spacious walk-in pantry. A secondary prep kitchen adds additional convenience for entertaining and everyday living, living areas, a formal dining space, upstairs lounge, and flexible office/entertainment spaces provide room for every lifestyle. The first floor includes multiple bedrooms and bathrooms, offering excellent convenience for extended family or guests. Upstairs, the luxurious primary suite features a spacious sitting area, spa-inspired bathroom, large soaking tub, walk-in shower, dual vanities, and an impressive walk-in closet. The outdoor spaces are equally impressive, with a large usable patio, private courtyard, city-light and foothill views, landscaped areas, and room to further customize the backyard for outdoor living. The extra-wide driveway and side yard also provide rare RV/boat parking potential. With its generous lot size, flexible floor plan, private courtyard design, premium finishes, and desirable school district, this home offers a rare opportunity to own a true Rancho Cucamonga luxury estate.
場所
Justify Dr, Rancho Cucamonga, カリフォルニア 91701, アメリカ合衆国