
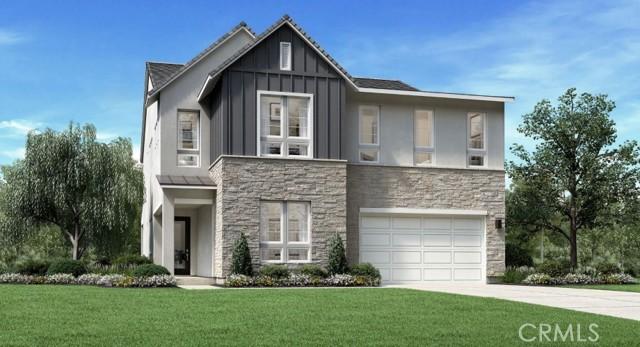
$1,659,000 USD
販売中の一戸建て住宅, Juniper Lane, バレンシア, カリフォルニア 91381, アメリカ合衆国
- MLS登録番号550244270
- 5
- 5
344 m² (3,705 ft²)
掲載元:Toll Brothers, Inc.
Juniper Lane, バレンシア, カリフォルニア 91381, アメリカ合衆国にある販売中の一世帯一戸建ては、現在掲載中です。Juniper Lane, バレンシア, カリフォルニア 91381, アメリカ合衆国は $1,659,000 で売り出されています。この物件には次の特徴があります:5寝室, 5バスルーム。
物件の特徴
所有地
- 住宅面積:
344 m² (3,705 ft²) - 特徴: 貯蔵室洗濯室オープンフロア プランパティオ屋内物置ロフトウオークイン・パントリー駐車場屋根付きパティオ
- 場所: 区
敷地 / 土地
- 土地/分譲地の面積:
663 m² (7,132 ft²) - フェンス: ブロック壁
建築タイプ
- 建築年: 2026
- 屋根ふき材: コンクリート
- 状態: 新築 建築中
- 建築タイプ: フレーム共通の壁なしコンクリート/ブロック
- 地上: 漆喰
駐車場/ガレージ
- ガレージ種類: 家続きの車庫
寝室
- 寝室: 5
- 主寝室の説明: エンスイートバス
浴室
- バスルーム(浴室)総数: 5
- フルバスルーム: 4
- WC: 1
- 詳細: バスタブと別途シャワーシャワーバスタブ・シャワ一体化式
その他の部屋
- 部屋タイプ: オフィス台所グレートルーム
- キッチン詳細: ウオークイン・パントリーキッチン (アイランド型)オープン・スペース
- 家電機器: オーブン-ガス独立ストーブ電子レンジ冷蔵庫換気フードレンジ台- ガスガスレンジ(六つ)
エクステリアの特長
- 屋外スペース: 屋根付きパティオパティオ
- カーポート駐車場:
保養地・娯楽地
- 保養地・娯楽地: スパアソシエーション・プール
防犯設備等
- 特徴: 一酸化炭素検知器消火用スプリンクラー煙探知機
景観
- 特徴: 山の眺め
暖房・冷房
- 暖房設備: ヒートポンプソーラー天然ガス
- 冷房設備: ヒートポンプ全館空調ゾーン型
電気・ガス・水道設備
- 通信: ケーブル利用可サラウンド音響用予備配線高速データ用予備配線
- その他の設備: 水道天然ガス下水敷地内に電気地下 電気・ガス・水道設備
物件の概要
***Photos are of model home and not actual home for sale*** Welcome to the Sora home design, an exquisite new Toll Brothers residence offering 5 bedrooms, 4.5 bathrooms, and 3,705 sq. ft. of thoughtfully designed living space, complete with a two-car garage plus NEV port. Set on a spacious pool-sized home site with mountain look-out opportunities, this home presents an exceptional canvas for luxurious indoor-outdoor living. Step inside to soaring 20-foot ceilings that elevate the open-concept great room and two-story foyer, creating a bright, contemporary, and airy atmosphere. A multi-slide stacked door seamlessly connects the great room to the luxury outdoor living space, while casual dining and a flex room provide versatile spaces for everyday living and entertaining. The chef-inspired kitchen is a true centerpiece, featuring exotic panel white oak cabinetry, a stunning waterfall quartz island, satin nickel hardware, a Kohler Crue faucet, and a professional-grade Wolf appliance package. A walk-in pantry, everyday entry and drop zone add refined functionality. Upstairs, the primary bedroom suite offers a serene retreat with a spa-like primary bath showcasing exotic panel white oak vanity cabinets, Kohler Hint faucets in vibrant brushed nickel, a freestanding Kohler Stargaze tub, and elegant Kohler shower fixtures. A generous walk-in closet, dedicated laundry space, and a loft overlooking the great room and foyer complete the upper level, along with three additional bedrooms and two well-appointed baths. Designer-appointed features and professionally selected flooring, cabinets, and countertops throughout deliver a curated aesthetic that reflects the very best of modern living. Experience elevated craftsmanship and distinctive architecture that defines every Toll Brothers home.
場所
Juniper Lane, バレンシア, カリフォルニア 91381, アメリカ合衆国