
$4,500,000 USD
販売中の一戸建て住宅, Juliana Farms Road, San Juan Capistrano, カリフォルニア 92675, アメリカ合衆国
- MLS登録番号515577694
- 5
- 6
559 m² (6,016 ft²)
掲載元:College Park Realty
Juliana Farms Road, San Juan Capistrano, カリフォルニア 92675, アメリカ合衆国にある販売中の一世帯一戸建ては、現在掲載中です。Juliana Farms Road, San Juan Capistrano, カリフォルニア 92675, アメリカ合衆国は $4,500,000 で売り出されています。この物件には次の特徴があります:5寝室, 6バスルーム。
物件の特徴
所有地
- 住宅面積:
559 m² (6,016 ft²) - 特徴: ユティリティールームダブルドアの玄関バルコニーオープンフロア プランホーム オートメーション システム外側の照明ウオークイン・パントリー駐車場2つの階段部屋洗濯室貯蔵室テラスハウス パティオ日よけロフト屋根付きパティオ暖炉
- 場所: 区
敷地 / 土地
- 土地/分譲地の面積:
4,488 m² (48,308 ft²) - 区画詳細: スプリンクラー
- フェンス: スタッコ壁
建築タイプ
- 建築年: 2001
- スタイル: 地中海風
- 屋根ふき材: スパニッシュ・クレイタイル
- 状態: 改築ターンキー方式
- 建築タイプ: 共通の壁なしコンクリート/ブロック
駐車場/ガレージ
- ガレージ種類: 家続きの車庫自動扉
寝室
- 寝室: 5
- 主寝室の説明: エンスイートバス
浴室
- バスルーム(浴室)総数: 6
- フルバスルーム: 5
- WC: 1
- 詳細: ビデバスタブと別途シャワーシャワーバスタブ・シャワ一体化式
その他の部屋
- 部屋タイプ: ボーナスルームオフィス着替え室グレートルームゲスト/メイド用クオーター書斎入り道主寝室台所居間居間書斎ホームシアターメディアルーム娯楽室
- キッチン詳細: セラミックカウンター大理石/天然石カウンタートップ執事用台所ウオークイン・パントリーキッチン (アイランド型)オープン・スペース
- 家電機器: エネルギースターオーブン-ガスダブルオーブン冷蔵庫オーブン/レンジ (電気)オーブン (SCC)ゴミ処理天井のファン食器洗い機ガスレンジ(六つ)
インテリアの特長
- 窓: 特別注文の窓のカバー窓のブラインド
エクステリアの特長
- 屋外スペース: テラスハウス バルコニー屋根付きパティオパティオ
- カーポート駐車場:
プール&スパ
- プール: 太陽熱式プライベートプール地下暖房 - ガスグナイト
- スパ: 暖房あり地下太陽熱スパ
保養地・娯楽地
- 保養地・娯楽地: スパ専用バーベキュー
防犯設備等
- 特徴: 煙探知機
景観
- 特徴: 果樹園の見える山の眺め全景を見渡す眺め公園、または緑地帯の眺め谷の眺め樹木/林の眺め夜景の眺め牧場の見える
暖房・冷房
- 暖房設備: すそ板強制換気
- 温水サービス: ソーラー温水器
- 冷房設備: デュアルゾーン型
共同用
- 特徴: ゲートで囲われたコミュニティ
物件の概要
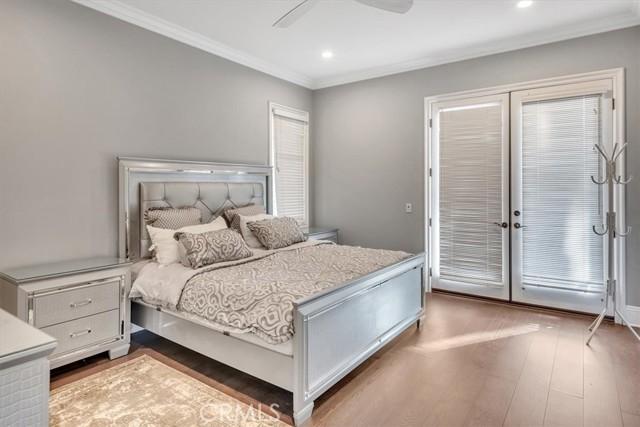
Private estate in the prestigious gated community of Juliana Farms. This exceptional custom estate offers 5 bedrooms, 5.5 bathrooms and 6,016 square feet of living space on an expansive and private 1.1-acre lot - And framed by breathtaking sunset and rolling hill views. The home welcomes you with a dramatic formal entry featuring soaring two-story ceilings, a sweeping curved staircase, and an abundance of natural light. The expansive floor plan includes a formal living room with stunning fireplace, an elegant formal dining room with French doors opening to the resort-style backyard, and a spacious family room with a second fireplace. The gourmet chef's kitchen is designed to impress with dual center islands, two sinks, top-of-the-line stainless steel appliances, granite countertops, a butler's pantry, and a bright daily dining area. The main level also features a private bedroom with en-suite bath and second private entry to the exterior, a separate executive office or library, and the guest powder room. Upstairs, the luxurious primary suite is a private retreat complete with a sitting area, fireplace, French doors leading to a private balcony overlooking the scenic hills, and a spa-inspired bathroom featuring dual vanities, separate makeup vanity, soaking tub, oversized walk-in shower, and a very generous walk-in closet. Three additional spacious bedrooms on the second level each include their own private en-suite bathrooms. Finishing out the second level is the spacious 10 seat theatre room complete with movie-size screen and built-in television projector. Step outside to your private backyard oasis, where a sparkling swimming pool and spa, built-in BBQ, expansive covered patio, lush lawn, and beautifully landscaped grounds provide the perfect setting for entertaining while enjoying spectacular sunset and hillside views. Additional features are the box-garden to grow your own herbs and vegetables, and multiple fruit bearing trees: Fig, Peach, Mulberry, Apple, Plum, White mulberry, Guava, Indian guava, Lemon and Olive. Completing this extraordinary estate is the four-car garage and circle driveway, making this one of South Orange County’s finest luxury residences.
場所
Juliana Farms Road, San Juan Capistrano, カリフォルニア 92675, アメリカ合衆国