
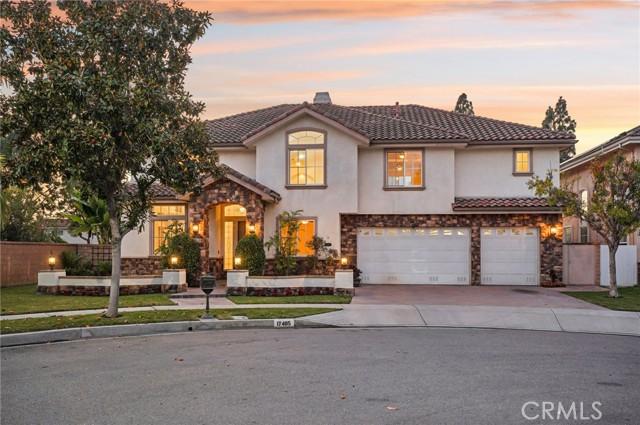
$2,219,000 USD
販売中の一戸建て住宅, Jasmine, Cerritos, カリフォルニア 90703, アメリカ合衆国
- MLS登録番号498639617
- 5
- 5
365 m² (3,926 ft²)
掲載元:Redfin
Jasmine, Cerritos, カリフォルニア 90703, アメリカ合衆国にある販売中の一世帯一戸建ては、現在掲載中です。Jasmine, Cerritos, カリフォルニア 90703, アメリカ合衆国は $2,219,000 で売り出されています。この物件には次の特徴があります:5寝室, 5バスルーム。
物件の特徴
所有地
- 住宅面積:
365 m² (3,926 ft²) - 住居のタイプ: 家具なし
- 特徴: 貯蔵室洗濯室屋根裏オープンフロア プラン屋内物置ロフト冷蔵庫への送水管ウオークイン・パントリー暖炉
敷地 / 土地
- 土地/分譲地の面積:
675 m² (7,267 ft²) - 区画詳細: スプリンクラー
- フェンス: ブロック壁
建築タイプ
- 建築年: 2004
- 屋根ふき材: コンクリート
- 屋根のタイプ: 難燃性
- 建築タイプ: 共通の壁なし
駐車場/ガレージ
- ガレージ種類: 家続きの車庫
寝室
- 寝室: 5
浴室
- バスルーム(浴室)総数: 5
- フルバスルーム: 5
- 詳細: ビデバスタブと別途シャワーシャワーバスタブ・シャワ一体化式
その他の部屋
- 部屋タイプ: オフィス入り道主寝室2寝室に通じるバスルーム台所居間居間二寝室に通じる浴室
- キッチン詳細: タイル製カウンタートップセラミックカウンター御影石のカウンター大理石/天然石カウンタートップウオークイン・パントリーキッチン (アイランド型)オープン・スペース
- 家電機器: オーブン-電気ガス温水器ダブルオーブンオーブン (SCC)ガスレンジ(六つ)通気式換気扇エネルギースターバキューム・セントラル対流式オーブン換気フードレンジ台- ガス天井のファン食器洗い機
保養地・娯楽地
- 保養地・娯楽地: 専用バーベキュー
暖房・冷房
- 暖房設備: 天然ガス強制換気セントラル・ヒーティングゾーン型暖炉
- 温水サービス: 温水サーキュレーター
- 冷房設備: 全館換気扇電気全館空調恒湿器デュアルゾーン型
電気・ガス・水道設備
- 通信: サラウンド音響用予備配線高速データ用予備配線
- その他の設備: 全銅製の配管
物件の概要
This stunning two-story corner-lot home, built in 2004, offers 3,926 sq. ft. of elegant living on a 7,429 sq. ft. lot. Featuring 5 bedrooms, 4.5 bathrooms, a spacious upstairs loft, and a first-floor office with stylish bamboo flooring, this residence blends warmth and sophistication. Nestled on a peaceful cul-de-sac, it boasts exceptional curb appeal with a beautifully landscaped walkway leading to a welcoming entry. Inside, soaring 20-foot ceilings, stately white pillars, custom porcelain tile flooring, new carpet, and fresh paint create a bright, open atmosphere. Expansive windows with plantation shutters fill the home with natural light. The gourmet kitchen is a chef’s dream, showcasing maple cabinetry, granite countertops, and premium Viking stainless steel appliances, including a six-burner cooktop and double oven. A full-height granite backsplash, large island with storage, and walk-in pantry add beauty and function. A fireplace anchors the adjacent family room that opens to an entertainer’s backyard paradise. The beautifully designed backyard features a flagstone patio with built-in natural gas BBQ, oversized island with seating, three-tier fountain, and built-in speakers to add a musical atmosphere. A separate corner is plumbed and wired for a spa—an opportunity to create your own private retreat beneath the stars. The first floor includes a large bedroom with full bath and patio access—ideal for visitors or multigenerational living—plus a separate office and stylish half bath. Upstairs, the expansive loft provides options as a second office, recreation room, or sixth bedroom. The luxurious primary suite is a serene escape with a spa-inspired bath featuring a walk-in shower, Jacuzzi soaking tub, dual vanities, marble flooring, and two walk-in closets. The large secondary bedrooms feature mirrored closets and either Jack & Jill or shared bathrooms. The upstairs laundry room adds convenience plus built-in cabinetry and sink. Additional highlights include a three-car garage with Tesla charger and extra laundry hookups, tankless water heater, solar panels, whole-house fan, dual-zone AC, and upgraded sound-insulated windows. Located within the top-rated ABC Unified School District—home to Whitney High School—and near Gonsalves Elementary, Carmenita Middle, Cerritos High, multiple parks, Cerritos Town Center, Los Cerritos Mall, & major freeways (5, 91, 605). Don’t miss your chance to make this exceptional property your new home—schedule a tour today!
場所
Jasmine, Cerritos, カリフォルニア 90703, アメリカ合衆国