
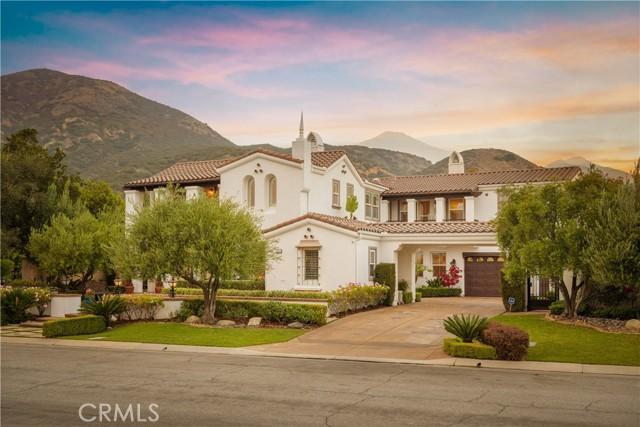
$2,650,000 USD
販売中の一戸建て住宅, Hiwassee, Claremont, カリフォルニア 91711, アメリカ合衆国
- MLS登録番号445895538
- 5
- 6
547 m² (5,890 ft²)
CONCIERGE REALTY GROUPによるリスティング
Hiwassee, Claremont, カリフォルニア 91711, アメリカ合衆国の販売中の 一戸建て住宅 は現在売り物件としてリスティングされています。Hiwassee, Claremont, カリフォルニア 91711, アメリカ合衆国は $2,650,000 で売り出されています。この物件には次の特徴があります:5 ベッドルーム, 6バスルーム。
物件の特徴
物件
- 物件の広さ:
547 m² (5,890 ft²) - 特徴: 貯蔵室洗濯室バルコニーオープンフロア プランパティオロフト駐車場2つの階段部屋屋根付きパティオ暖炉
敷地/土地
- 土地/分譲地の面積:
2,292 m² (24,666 ft²) - 区画詳細: スプリンクラー
- フェンス: ブロック壁
Construction
- 建築年: 2006
- 屋根ふき材: タイル
- 建物の状態: ターンキー方式
- Construction: 共通の壁なし
- 外観: 漆喰
駐車場/ガレージ
- ガレージ種類: 家続きの車庫
寝室数
- 寝室数: 5
- 主寝室の説明: エンスイートバス
バス・トイレ数
- バスルーム(浴室)総数: 6
- フルバスルーム: 5
- 1/2バスルーム(トイレのみ等): 1
- 詳細: シャワーバスタブ・シャワ一体化式
その他の部屋
- Room types: ボーナスルームオフィス入り道主寝室台所居間居間ゲスト/メイド用クオーター書斎
- キッチン詳細: 御影石のカウンターウオークイン・パントリーキッチン (アイランド型)オープン・スペース
- 家電機器: バキューム・セントラルレンジ ダブルオーブン電子レンジ換気フード天井のファン食器洗い機ガスレンジ(六つ)
外観の特徴
- 屋外スペース: バルコニー屋根付きパティオパティオ
- カーポート駐車場:
プール&スパ
- プール: プライベートプール地下
- スパ: 地下
保養地・娯楽地
- 保養地・娯楽地: スパガゼボ
防犯設備等
- 特徴: 一酸化炭素検知器煙探知機
眺望
- 特徴: 山の眺め丘陵の眺め
暖房・冷房
- 暖房設備: セントラル・ヒーティング
- 冷房設備: 全館空調
電気・ガス・水道設備
- 通信: サラウンド音響用予備配線
説明
Positioned on a prominent corner lot in North Claremont’s prestigious Stone Canyon Estates, this Spanish-inspired residence offers exceptional scale, thoughtful design & a backyard that rivals a private resort. Lush landscaping, a tiered fountain & a classic tile walkway create an impressive arrival. Inside, soaring cathedral ceilings & abundant natural light define the home’s grand interior. A formal living room & a flexible piano room or executive office welcome guests, while a double-sided fireplace connects the living room to the formal dining room. Designed for entertaining, the dining room includes a dedicated wine pantry with dual wine refrigerators. The chef’s kitchen serves as the centerpiece of the home, featuring premium Wolf stainless steel appliances, Sub-Zero refrigerator, custom cabinetry, granite countertops & 2 expansive islands that provide generous workspace for everything from everyday cooking to preparing elaborate meals. A breakfast nook & informal dining area overlook the backyard while remaining connected to the surrounding living spaces. Just beyond, the family room features soaring ceilings, a fireplace, built-in media cabinetry & an open overlook from the second level that reinforces the home’s impressive scale. The residence offers 5 bedrooms, a loft, & five-and-a-half bathrooms. Every bedroom includes its own private bathroom, while 3 also feature private balconies. The primary suite is a true retreat, complete with a double-sided fireplace, private balcony, built-ins, dual walk-in closets with storage & a spa-like ensuite featuring dual vanities, a skylit walk-in shower & a large soaking tub. The backyard has been thoughtfully designed as an extension of the home. A saltwater Pebble Tec pool & spa with a fountain anchor the space, while a spacious cabana & an outdoor fireplace provides multiple seating areas for relaxing or enjoying movies outdoors. A custom-built bar & barbecue create an ideal setting for outdoor dining, while flagstone patios connect the entertaining spaces. A pergola with a bench swing offers a quieter place to unwind. Completing the property is a three-car garage accessed by a porte cochère, an expansive driveway with generous guest parking, & a dedicated office with wraparound built-in desks. Rarely does a Stone Canyon Estates home become available with this level of finish, thoughtful design, & such an exceptionally manicured backyard, all set against the backdrop of the Claremont foothills.
場所
Hiwassee, Claremont, カリフォルニア 91711, アメリカ合衆国