
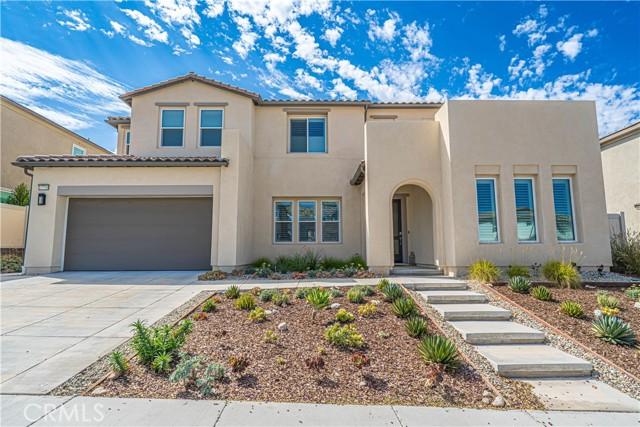
$1,395,000 USD
販売中の一戸建て住宅, Hillside Way, Saugus, カリフォルニア 91350, アメリカ合衆国
- MLS登録番号475525559
- 4
- 4
337 m² (3,630 ft²)
掲載元:eXp Realty of California Inc.
Hillside Way, Saugus, カリフォルニア 91350, アメリカ合衆国にある販売中の一世帯一戸建ては、現在掲載中です。Hillside Way, Saugus, カリフォルニア 91350, アメリカ合衆国は $1,395,000 で売り出されています。この物件には次の特徴があります:4寝室, 4バスルーム。
物件の特徴
所有地
- 住宅面積:
337 m² (3,630 ft²) - 特徴: 洗濯室オープンフロア プランパティオロフト駐車場屋根付きパティオ暖炉
- 場所: 区
敷地 / 土地
- 土地/分譲地の面積:
757 m² (8,146 ft²)
建築タイプ
- 建築年: 2022
- 状態: ターンキー方式
- 建築タイプ: 共通の壁なし
駐車場/ガレージ
- ガレージ種類: 家続きの車庫
寝室
- 寝室: 4
浴室
- バスルーム(浴室)総数: 4
- フルバスルーム: 3
- WC: 1
その他の部屋
- 部屋タイプ: ボーナスルームオフィス主寝室台所
- キッチン詳細: 御影石のカウンターキッチン (アイランド型)オープン・スペース
- 家電機器: 電子レンジゴミ処理天井のファン食器洗い機
エクステリアの特長
- 屋外スペース: 屋根付きパティオパティオ
- カーポート駐車場:
保養地・娯楽地
- 保養地・娯楽地: スパ
暖房・冷房
- 暖房設備: ソーラーセントラル・ヒーティング
- 冷房設備: 全館空調
共同用
- 特徴: スパプール
物件の概要
Beautifully upgraded 4 bedroom, 3 & 1/2 bath home in the desirable Starling neighborhood of Skyline offering mountain and partial city views, owned solar, flexible living spaces, and exceptional indoor and outdoor entertaining. The open main level centers around a spacious chef’s kitchen with upgraded granite countertops, a large center island, abundant cabinetry, and seamless flow into the dining and living areas. The living room features a dramatic 72 inch linear fireplace, while sliders open to the covered patio and beautifully landscaped backyard. A separate bonus room with direct yard access offers the perfect space for a game room, lounge, gym, or additional gathering area. The first floor also includes a private ensuite bedroom with upgraded bath finishes, a dedicated office, powder room, and mudroom. Upstairs, a spacious loft provides another versatile living area. The primary suite features soaring ceilings, a private balcony with beautiful views, a large walk in closet, dual vanities, soaking tub, glass enclosed shower, upgraded tile, and additional cabinetry. Two secondary bedrooms share a full bath with dual sinks. Additional improvements include premium wood louvered blinds throughout, upgraded flooring and tile, whole house sound insulation, extensive cabinetry, Smart TV prewiring, premium ceiling fans, professional interior paint, EV charging capability, epoxy garage flooring, and four overhead garage storage racks. The backyard is designed for effortless entertaining with a premium extra large spa with lounger, decorative pavers, covered patio, firepit, built in BBQ with natural gas connection, irrigation, and generous side yard space. Gas and electrical infrastructure has also been installed that may help accommodate a future pool installation. Additional exterior improvements include a widened driveway with integrated lighting, illuminated front steps, snake fencing, seamless gutters, and underground drainage routed toward the street. Skyline residents enjoy resort style pools, clubhouses, recreation centers, parks, dog parks, bocce ball, and nearby trails, all conveniently located near shopping, dining, and everyday amenities.
場所
Hillside Way, Saugus, カリフォルニア 91350, アメリカ合衆国