
$1,490,000 USD
販売中の一戸建て住宅, Highland Street, Wildomar, カリフォルニア 92595, アメリカ合衆国
- MLS登録番号447596563
- 5
- 5
423 m² (4,557 ft²)
掲載元:OFFERCITY HOMES
Highland Street, Wildomar, カリフォルニア 92595, アメリカ合衆国にある販売中の一世帯一戸建ては、現在掲載中です。Highland Street, Wildomar, カリフォルニア 92595, アメリカ合衆国は $1,490,000 で売り出されています。この物件には次の特徴があります:5寝室, 5バスルーム。
物件の特徴
所有地
- 住宅面積:
423 m² (4,557 ft²) - 特徴: バルコニーオープンフロア プラン外側の照明ウオークイン・パントリー駐車場洗濯室貯蔵室パティオロフト屋内物置仕事部屋屋根付きパティオ暖炉犬小屋
- その他の建物構造: 物置き倉庫ビル納屋仕事部屋
敷地 / 土地
- 土地/分譲地の面積:
15,419 m² (165,964 ft²) - フェンス: 金網レンガ壁ビニール錬鉄
建築タイプ
- 建築年: 1987
- スタイル: 伝統的 現代風
- 屋根ふき材: 木製タイルコンクリート
- 状態: 改築ターンキー方式
- 建築タイプ: 共通の壁なし
- 地上: 漆喰
駐車場/ガレージ
- ガレージ種類: 自動扉
寝室
- 寝室: 5
- 主寝室の説明: エンスイートバス
浴室
- バスルーム(浴室)総数: 5
- フルバスルーム: 3
- WC: 2
- 詳細: バスタブ・シャワ一体化式
その他の部屋
- 部屋タイプ: ボーナスルームオフィス着替え室グレートルームゲスト/メイド用クオーター書斎入り道主寝室台所居間居間
- キッチン詳細: 御影石のカウンター執事用台所ウオークイン・パントリーキッチン (アイランド型)オープン・スペース
- 家電機器: ダブルオーブン対流式オーブンゴミ処理天井のファン食器洗い機ごみ圧縮機
インテリアの特長
- 窓: 張り出し窓特別注文の窓のカバープランテーション・シャッター着色ガラスの窓
エクステリアの特長
- 屋外スペース: バルコニー屋根付きパティオパティオ
- カーポート駐車場:
プール&スパ
- プール: プライベートプール地下除菌プロパン暖房
- スパ: 暖房あり
保養地・娯楽地
- 保養地・娯楽地: スパ専用バーベキュー
防犯設備等
- 特徴: 一酸化炭素検知器煙探知機
景観
- 特徴: 山の眺め渓谷の眺めプールの眺め丘陵の眺め全景を見渡す眺め谷の眺め樹木/林の眺め夜景の眺め牧場の見える
暖房・冷房
- 暖房設備: セントラル・ヒーティング暖炉
- 冷房設備: 窓のユニット全館空調
電気・ガス・水道設備
- 通信: ケーブル利用可
- その他の設備: 水道プロパンガス敷地内に電気部分的な銅製配管
物件の概要
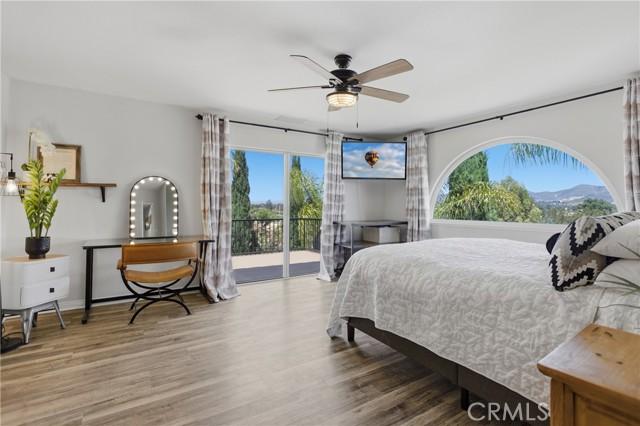
JUST COMPLETED: FULLY REIMAGINED GATED HILLTOP ESTATE — OFFERED $500,000 BELOW CURRENT BANK APPRAISALS DUE TO RELOCATION. Panoramic city-light and mountain views stretching from Los Angeles to San Diego. Nearly four private, landscaped acres, yet only two minutes from shopping, dining, and I-15. Located in the prestigious Santa Rosa Plateau foothills adjacent to La Cresta and Bear Creek Golf Club, this spectacular modern estate has just completed an extensive interior and exterior renovation. Every room, exterior surface, entertainment area, and outbuilding has been thoughtfully transformed or upgraded. Offering more than 4,500 sq ft, the home features 5 bedrooms, a bonus room, 4+ bathrooms, formal living spaces, a separate family room, and an entertainer’s lounge with custom wet bar and wine refrigerator. The panorama room and expansive new decks capture breathtaking city lights and mountain views across Southern California. The newly remodeled chef’s kitchen showcases imported Calacatta quartz, a massive island, new high end ovens, dual dishwashers, stone sink, pot filler, and butler’s pantry. Primary suites on both levels provide flexibility, including a first-floor suite with dressing room and two bathrooms, plus an upstairs suite with a private terrace. Resort-style grounds include a pool, hot tub, outdoor hot shower, two timber cabanas, shaded entertainment areas, pathways, fountain, and mature botanical landscaping. Equestrian amenities include a 246-ft arena with premium vinyl fencing and commercial lighting, dressage track, enclosed mare motels, tack room with restroom, and multiple fenced pens and corrals. Enter through a private electric gate and travel up a dramatic 450-ft cypress-lined driveway to the secluded estate, with parking for 20+ vehicles. Additional features include an 11.2 kW solar system, Rural Residential zoning, no HOA or CC&Rs, and convenient access to Temecula Wine Country, Orange County, Los Angeles, and San Diego.
場所
Highland Street, Wildomar, カリフォルニア 92595, アメリカ合衆国