
$1,350,000 USD
販売中の一戸建て住宅, Hayden Rd, Menifee, カリフォルニア 92584, アメリカ合衆国
- MLS登録番号446552837
- 4
- 4
364 m² (3,919 ft²)
掲載元:Realty ONE Group West
Hayden Rd, Menifee, カリフォルニア 92584, アメリカ合衆国にある販売中の一世帯一戸建ては、現在掲載中です。Hayden Rd, Menifee, カリフォルニア 92584, アメリカ合衆国は $1,350,000 で売り出されています。この物件には次の特徴があります:4寝室, 4バスルーム。
物件の特徴
所有地
- 住宅面積:
364 m² (3,919 ft²) - 特徴: オープンフロア プランウオークイン・パントリー駐車場貯蔵室洗濯室デッキ前面ポーチパティオ屋内物置冷蔵庫への送水管背面ポーチ暖炉
- その他の建物構造: 物置き倉庫ビル
敷地 / 土地
- 土地/分譲地の面積:
5,787 m² (62,291 ft²) - 区画詳細: スプリンクラー
- フェンス: レンガ壁ビニール
建築タイプ
- 建築年: 2020
- 状態: ターンキー方式
- 建築タイプ: 共通の壁なし
駐車場/ガレージ
- ガレージ種類: 家続きの車庫
寝室
- 寝室: 4
- 主寝室の説明: エンスイートバス
浴室
- バスルーム(浴室)総数: 4
- フルバスルーム: 3
- WC: 1
- 詳細: シャワーバスタブ・シャワ一体化式
その他の部屋
- 部屋タイプ: 主寝室台所居間居間
- キッチン詳細: ウオークイン・パントリーキッチン (アイランド型)オープン・スペース
- 家電機器: 屋根裏のファンダブルオーブン電子レンジ冷蔵庫オーブン (SCC)ゴミ処理換気フードビルトインオーブン食器洗い機
インテリアの特長
- 窓: 特別注文の窓のカバー
エクステリアの特長
- 屋外スペース: 前面ポーチデッキパティオ背面ポーチ
- カーポート駐車場:
プール&スパ
- プール: カスタムカバー暖房ありプライベートプール地下滝プロパン暖房遊泳用プール
保養地・娯楽地
- 保養地・娯楽地: スパ
防犯設備等
- 特徴: 一酸化炭素検知器消火用スプリンクラー警報装置(配線済)煙探知機セキュリティーシステム
景観
- 特徴: 山の眺めプールの眺め丘陵の眺め全景を見渡す眺め谷の眺め夜景の眺め
暖房・冷房
- 暖房設備: セントラル・ヒーティングプロパン
- 冷房設備: 全館換気扇全館空調
電気・ガス・水道設備
- その他の設備: ケーブル配線済みプロパンガス
物件の概要
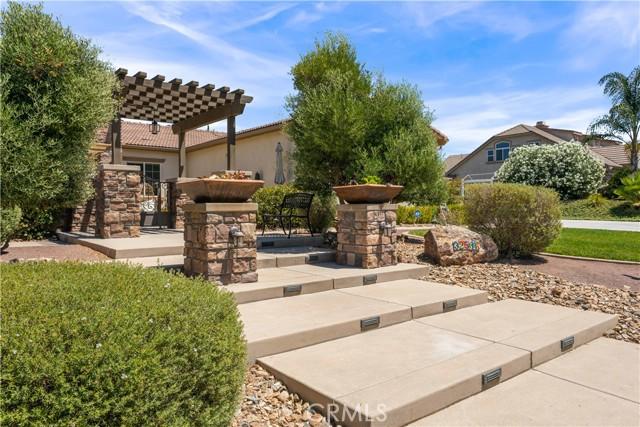
* Price Improvement*Welcome to 32516 Hayden Rd a stunning pool home perfectly located on a corner lot in the heart of Menifee in the highly desirable Pacific Galleria community. This impressive home offers 4 bedrooms, 3 full bathrooms, 1/2 bath and over 3,900 square feet of living space. When you arrive at this home you will be impressed by the professional landscaping and hardscape. There is a formal gated porch with a gorgeous fountain to greet you and you will admire the many olive trees surrounding the home. Stepping into this home you are greeted by a large open floor plan, a formal living room that boast large view windows, a gathering room, bar with quartz counters and formal dining room that looks unto the gourmet/chef's kitchen. The kitchen is equipped with dual ovens, stainless steel appliances, an over sized quartz island with storage on both sides of the counter, an abundant amount of cabinet space, glass facing cabinets with lighting, a huge walk-in pantry and an office nook located off the kitchen. The large laundry room which is located adjacent to the kitchen has a large quartz island perfect for crafting or just folding laundry. The room is plumbed for a pet washing station. The home features a large main suite with two closets, dual sinks, soaker tub, large shower and a double slider that leads onto an outdoor patio. The secondary bedroom has a full bathroom, ideal for guests or multi-generational living. The backyard is an entertainer's dream, featuring a gorgeous 20x40 saltwater pool and spa, a large platform, a 10x40-foot fully covered pergola, outdoor bathroom/changing room which is plumbed and ready to install an outdoor shower, fenced-in playground, built-in outdoor kitchen fitted with a grill, wrap around counters, bar seating, TV, refrigerator, fire feature and ceiling fans under an alumawood roof. There are also two fire pits for you to enjoy. The custom outdoor staircase leads you into the gated garden which features 10 garden beds and 8 producing fruit trees. You will also enjoy the gorgeous city views from the private garden and the large viewing area located topside. The 3-car garage is equipped with its own electric charging station and overhead metal storage racks. The home is equipped with two Tesla walls which makes this home energy efficient. There are two RV gates and plenty of room to store your toys. There are two large Tuff storage units on property. There is much much more. it's a must see.
場所
Hayden Rd, Menifee, カリフォルニア 92584, アメリカ合衆国