
$749,000 USD
販売中の一戸建て住宅, Harrison Street, Clearlake, カリフォルニア 95422, アメリカ合衆国
- MLS登録番号445175363
- 6
- 6
291 m² (3,130 ft²)
掲載元:Pivniska Real Estate Group
Harrison Street, Clearlake, カリフォルニア 95422, アメリカ合衆国にある販売中の一世帯一戸建ては、現在掲載中です。Harrison Street, Clearlake, カリフォルニア 95422, アメリカ合衆国は $749,000 で売り出されています。この物件には次の特徴があります:6寝室, 6バスルーム。
物件の特徴
所有地
- 住宅面積:
291 m² (3,130 ft²) - 特徴: 貯蔵室バルコニーデッキパティオ駐車場暖炉
- その他の建物構造: ゲストハウス仕事部屋
敷地 / 土地
- 土地/分譲地の面積:
2,792 m² (30,056 ft²) - 区画詳細: スプリンクラー
- フェンス: 金網
建築タイプ
- 建築年: 1953
- スタイル: 注文建築
- 屋根ふき材: 合成
- 状態: ターンキー方式
- 建築タイプ: 共通の壁なし
駐車場/ガレージ
- ガレージ種類: 自動扉
寝室
- 寝室: 6
- 主寝室の説明: エンスイートバス
浴室
- バスルーム(浴室)総数: 6
- フルバスルーム: 5
- WC: 1
- 詳細: ビデシャワーバスタブ・シャワ一体化式
その他の部屋
- 部屋タイプ: 主寝室台所居間
- キッチン詳細: 大理石/天然石カウンタートップ
- 家電機器: 電子レンジ冷蔵庫食器洗い機
エクステリアの特長
- 屋外スペース: バルコニーデッキパティオ
- カーポート駐車場:
プール&スパ
- プール: 暖房ありプライベートプールグナイト
保養地・娯楽地
- 保養地・娯楽地: スパ
景観
- 特徴: 山の眺め
暖房・冷房
- 暖房設備: セントラル・ヒーティングプロパン暖炉
- 冷房設備: 全館空調
電気・ガス・水道設備
- その他の設備: 水道下水敷地内に電気
物件の概要
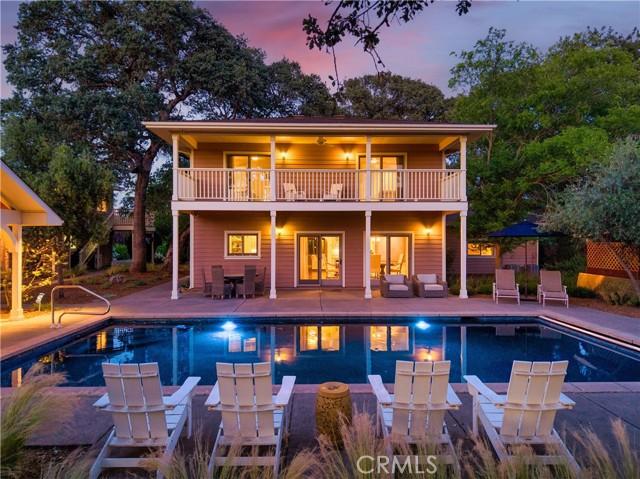
Nestled among majestic heritage oaks, this private resort-inspired family compound embodies the enduring appeal of Clear Lake living. Inspired by generations of treasured summer escapes to the lake, this legacy property blends the nostalgia of a classic vacation retreat with the comforts of a thoughtfully curated luxury estate. Discover your own private Shangri-La featuring a completely renovated 3BED/3.5BATH main residence, detached 2BED/1BATH guest apartment, Studio/pool cabana with full bath, 2-car garage, warehouse-style building, and exceptional outdoor amenities. Designed for entertaining, the grounds center around a sunset-facing heated pool with custom pebble finish, complemented by a pavilion with outdoor kitchen, spa, outdoor shower, bocce ball court, mature olive trees, lush landscaping, and granite walkways. At the heart of the compound is the approximately 2,170± sq ft main residence, thoughtfully restored and reimagined as a place to gather, celebrate, and escape the pace of city life. The main-level bedroom features its own dedicated bath, while the two upstairs suites offer en-suite baths and private balcony access overlooking the pool and grounds. Real hardwood floors, contemporary hand-troweled walls, reclaimed brick accents, original open-beam ceilings, and a stunning stone propane fireplace create timeless character. The chef's kitchen showcases limestone countertops, custom wood cabinetry, and stainless steel appliances, while dual-zone heating and air conditioning provide modern comfort. The beautifully renovated main residence is complemented by an approximately 576± sq ft detached two-bedroom guest apartment above the garage, ideal for extended family or guests. A separate 384± sq ft pool cabana/studio with full bath adds even more flexibility. The approximately 672± sq ft warehouse-style building offers endless possibilities as a workshop, storage space, game room, man cave, or potential future dwelling opportunity. Together, these accessory structures provide excellent multi-generational living and income-producing potential. Situated on an expansive 0.69-acre lot, every detail has been thoughtfully designed and meticulously maintained. More than a home, this is a legacy estate where traditions continue, memories are made, and every day feels like a vacation.
場所
Harrison Street, Clearlake, カリフォルニア 95422, アメリカ合衆国