
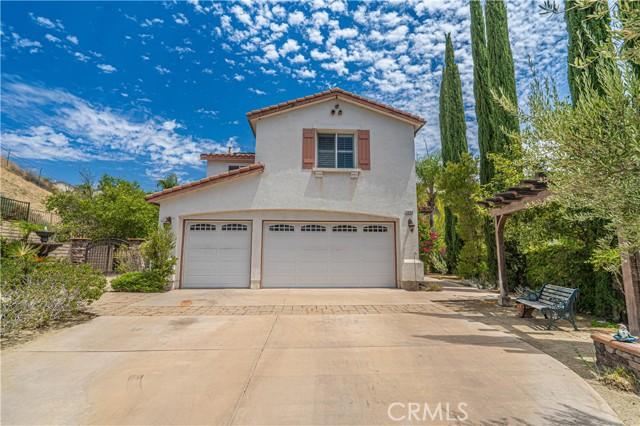
$1,150,000 USD
販売中の一戸建て住宅, Harmony Way, Saugus, カリフォルニア 91390, アメリカ合衆国
- MLS登録番号482028601
- 4
- 3
312 m² (3,354 ft²)
掲載元:eXp Realty of California Inc.
Harmony Way, Saugus, カリフォルニア 91390, アメリカ合衆国にある販売中の一世帯一戸建ては、現在掲載中です。Harmony Way, Saugus, カリフォルニア 91390, アメリカ合衆国は $1,150,000 で売り出されています。この物件には次の特徴があります:4寝室, 3バスルーム。
物件の特徴
所有地
- 住宅面積:
312 m² (3,354 ft²) - 特徴: 洗濯室オープンフロア プラン駐車場暖炉
- 場所: 区
敷地 / 土地
- 土地/分譲地の面積:
3,587 m² (38,611 ft²)
建築タイプ
- 建築年: 2006
- 建築タイプ: 共通の壁なし
駐車場/ガレージ
- ガレージ種類: 家続きの車庫
寝室
- 寝室: 4
- 主寝室の説明: エンスイートバス
浴室
- バスルーム(浴室)総数: 3
- フルバスルーム: 3
その他の部屋
- 部屋タイプ: 主寝室台所居間居間
- キッチン詳細: 御影石のカウンターキッチン (アイランド型)オープン・スペース
- 家電機器: 電子レンジ冷蔵庫天井のファン食器洗い機ガスレンジ(六つ)
プール&スパ
- プール: プライベートプール地下
- スパ: 暖房あり地下
保養地・娯楽地
- 保養地・娯楽地: スパ
景観
- 特徴: 山の眺め丘陵の眺め
暖房・冷房
- 暖房設備: セントラル・ヒーティング
- 冷房設備: 全館空調
物件の概要
Welcome to 29164 Harmony Way, a spacious pool home tucked inside the gated Bella Vida community and set on an exceptional approximately 0.89-acre lot. Offering 4 bedrooms and 3 bathrooms, this two-story residence combines generous interior proportions with an outdoor setting that is increasingly difficult to find in Santa Clarita. Step inside to a dramatic two-story living area with soaring ceilings, abundant natural light and an open, flowing floor plan. The kitchen features granite countertops, a large center island with prep sink and storage, stainless steel appliances, double ovens, recessed lighting and an open connection to the family room with fireplace. Formal living and dining spaces provide additional room for entertaining, while plantation shutters are found throughout much of the home. Upstairs, the oversized primary suite offers exceptional space along with a large walk-in closet. The primary bath features dual sinks, a soaking tub and separate glass-enclosed shower. Secondary bedrooms are generously sized, and a large bonus room provides valuable flexible space that could potentially be converted into a fifth bedroom, home office, media room or additional living area, depending on the buyer’s needs. A dedicated laundry room with sink, cabinetry and counter space adds everyday functionality. Outside is where this property truly separates itself. The expansive backyard centers around a private in-ground pool surrounded by extensive patio and entertaining areas. A substantial built-in outdoor kitchen and barbecue with bar seating creates a natural gathering space, while a covered patio, mature palms, multiple seating areas and surrounding hills provide a private-feeling setting with plenty of room to enjoy the outdoors. Additional highlights include a three-car attached garage, an extended driveway with room to accommodate multiple additional vehicles, solar panels, and a cul-de-sac location within gated Bella Vida. With its exceptionally large lot, private pool, flexible living spaces and extensive outdoor entertaining areas, this property offers a combination of space, privacy and functionality that is increasingly hard to find.
場所
Harmony Way, Saugus, カリフォルニア 91390, アメリカ合衆国