
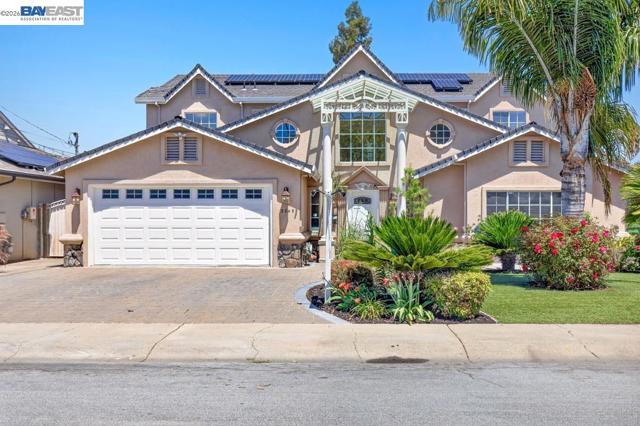
$2,699,000 USD
販売中の一戸建て住宅, Greenwood Dr, Fremont, カリフォルニア 94536, アメリカ合衆国
- MLS登録番号435528367
- 4
- 3
271 m² (2,919 ft²)
Intero Real Estate Servicesによるリスティング
Greenwood Dr, Fremont, カリフォルニア 94536, アメリカ合衆国の販売中の 一戸建て住宅 は現在売り物件としてリスティングされています。Greenwood Dr, Fremont, カリフォルニア 94536, アメリカ合衆国は $2,699,000 で売り出されています。この物件には次の特徴があります:4 ベッドルーム, 3バスルーム。
物件の特徴
物件
- 物件の広さ:
271 m² (2,919 ft²) - 特徴: パティオ仕事部屋駐車場暖炉
- 場所: 区
- その他の建物構造: 倉庫ビルゲストハウス
敷地/土地
- 土地/分譲地の面積:
959 m² (10,320 ft²)
Construction
- 建築年: 1950
- スタイル: 地中海風
- 屋根ふき材: 屋根板
- 外観: 漆喰
駐車場/ガレージ
- ガレージ種類: 家続きの車庫
寝室数
- 寝室数: 4
バス・トイレ数
- バスルーム(浴室)総数: 3
- フルバスルーム: 3
- 詳細: バスタブ・シャワ一体化式
その他の部屋
- Room types: オフィス居間
- キッチン詳細: タイル製カウンタートップ大理石/天然石カウンタートップ執事用台所
- 家電機器: ガス温水器
外観の特徴
- 屋外スペース: パティオ
- カーポート駐車場:
眺望
- 特徴: 丘陵の眺め
暖房・冷房
- 暖房設備: 強制換気
- 冷房設備: 全館空調
説明
A rare opportunity in Parkmont awaits! A Mediterranean Oasis estate on a generously deep lot completely rebuilt from the ground up. This 2.900 SF appx estate maximized for multi-generational living, situated on a deep 10,000 SF lot features wonderful ground-level comforts. A turn-key Mediterranean main home with 1st floor guest bedroom, bathroom with walk-in shower, 1st floor versatile office with closet with oversized primary suite and additional 2 bedroom upstairs. Step across the flowering backyard patio to a detached studio ADU with bathroom, kitchen & laundry amenities. Rebuilt from the ground up in 1998-2000, this turn-key contractor's property was crafted with pride of ownership, customized for multi-generational comforts, holiday gatherings, backyard entertaining, guest cottage and potential additional ADU capabilities with additional rear storage buildings and level yard. Appreciate the attention to detail in every corner with custom finishing touches throughout. Vaulted ceilings flooded with light, elegant spiral staircase foyer, chef's kitchen with pull up seating, gas range & powerful ventilation hood and warming drawer & more! Thoughtful storage spaces, oversized bedrooms, polished marble flooring and elegant marble surrounds throughout the first floor and bathrooms and quality berber carpet at bedrooms. A Primary Suite to escape to features a spacious retreat with hollywood closet, luxurious marble bathroom, walk-in shower & soaking tub. Recent added value include a brand new west fence 6/26, new furnace & AC 2025, EV Charger, Sunrun Solar system, fresh interior paint 5/26, finished main garage with flooring and laundry area. An entertainer's backyard with slate tile hardscape, cozy cabana with matching roof & outdoor kitchen with gas grill, sink &side power burner. A few steps to the studio casita ADU provides independence for all ages & needs finished with granite counters, full kitchen, washer & dryer, wood laminate flooring, and bathroom with shower and new glass door. Conveniently located near Hwy 84, markets & shopping, a short drive to Parkmont Elementary or a short walk to Centerville MS & Washington HS. Completely rebuilt from 1998-2000 with permit totaling 2,919 living SF on approved plans. ADU not included in SF. To be sold "As-Is" Sale with reports & disclosures for review. Buyer to verify SF & Permit. Built with love and gratitude, this welcoming home will continue to be a blessing to many!
場所
Greenwood Dr, Fremont, カリフォルニア 94536, アメリカ合衆国