
$719,990 USD
販売中の一戸建て住宅, Finchwood, Clovis, カリフォルニア 93619, アメリカ合衆国
- MLS登録番号447813835
- 4
- 3
232 m² (2,496 ft²)
掲載元:Redfin Corporation
Finchwood, Clovis, カリフォルニア 93619, アメリカ合衆国にある販売中の一世帯一戸建ては、現在掲載中です。Finchwood, Clovis, カリフォルニア 93619, アメリカ合衆国は $719,990 で売り出されています。この物件には次の特徴があります:4寝室, 3バスルーム。
物件の特徴
所有地
- 住宅面積:
232 m² (2,496 ft²) - 特徴: 貯蔵室洗濯室屋根裏テラスハウス パティオ駐車場背面ポーチ屋根付きパティオ犬小屋
敷地 / 土地
- 土地/分譲地の面積:
880 m² (9,471 ft²) - 区画詳細: スプリンクラー
- フェンス: 木製錬鉄アメリカスギ
建築タイプ
- 建築年: 2016
- スタイル: コンテンポラリー
- 屋根ふき材: タイルコンクリート
- 建築タイプ: 共通の壁なし繊維セメントレンガ
- 地上: 漆喰
駐車場/ガレージ
- ガレージ種類: 家続きの車庫
寝室
- 寝室: 4
浴室
- バスルーム(浴室)総数: 3
- フルバスルーム: 3
- 詳細: シャワーバスタブ・シャワ一体化式
その他の部屋
- 部屋タイプ: 台所居間居間グレートルーム
- キッチン詳細: 御影石のカウンターウオークイン・パントリーキッチン (アイランド型)オープン・スペース
- 家電機器: オーブン-ガスレンジ 電子レンジ冷蔵庫オーブン (SCC)天井のファン製氷機食器洗い機
エクステリアの特長
- 屋外スペース: テラスハウス 屋根付きパティオパティオ背面ポーチ
- カーポート駐車場:
プール&スパ
- プール: 暖房ありプライベートプール地下グナイト
- スパ: 暖房あり
保養地・娯楽地
- 保養地・娯楽地: スパ
防犯設備等
- 特徴: 一酸化炭素検知器煙探知機セキュリティーシステム
景観
- 特徴: プールの眺め
暖房・冷房
- 暖房設備: 電気
- 冷房設備: 全館空調
電気・ガス・水道設備
- 通信: ケーブル利用可
- その他の設備: 水道天然ガス下水
物件の概要
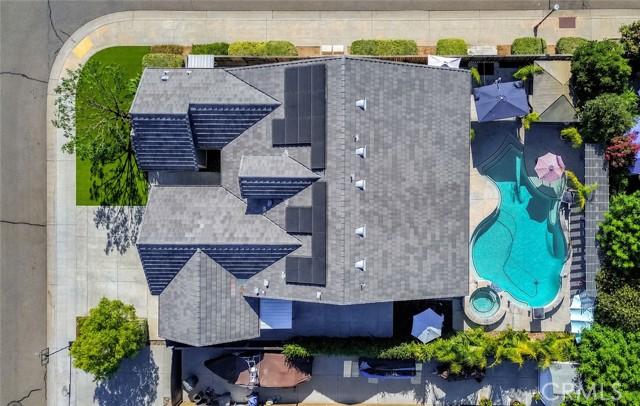
Welcome to your own private backyard resort, nestled within the award-winning Clovis Unified School District. This beautifully appointed Benchmark home blends luxury, comfort and unforgettable outdoor living. Featuring 4 bedrooms, 3 bathrooms, approximately 2,498 square feet, a 3-car garage and NO HOA, it's designed for everyday living and exceptional entertaining. The true centerpiece is the spectacular backyard oasis. An oversized saltwater pool showcases dramatic stone waterfalls, elevated spa, soaring jet streams, bubblers, elegant fire bowls, brilliant LED lighting, custom pergolas, lush tropical landscaping and expansive decorative concrete. As day turns to evening, As day turns to evening, illuminated waterfalls, glowing fire bowls and brilliant LED lighting create a breathtaking backdrop for unforgettable celebrations and peaceful evenings alike. Inside, the thoughtfully designed split-wing floor plan places the spacious owner's suite in its own private wing while the additional bedrooms occupy the opposite side of the home. Soaring ceilings, abundant natural light, rich 16-inch tile flooring, updated lighting & tropical-style ceiling fans create an inviting atmosphere throughout. The beautifully appointed kitchen enjoys front-row views of the backyard resort, allowing you to stay connected with family & guests while preparing meals or entertaining. It features granite countertops, a large center island, handsome mahogany cabinetry, stainless steel appliances, generous storage & a built-in workspace. The private owner's suite enjoys tranquil backyard views & a beautifully updated spa-inspired bath with dual vanities, soaking tub, oversized walk-in shower & generous walk-in closet. Set on a premium corner lot, two long side streets provide exceptional guest parking while a custom side-yard gate invites family and friends directly into the backyard—perfect for birthdays, barbecues, pool parties and holiday celebrations. Additional highlights include custom wrought-iron entry and side-yard gates, tankless water heater, dual-zone HVAC & an outstanding location minutes from Highway 168, Dry Creek Trail, Clovis Community Medical Center, Target, Kohl's, Sierra Vista Mall, parks, shopping & dining. More than a beautiful home, this is where birthdays are celebrated, holidays become traditions, summer afternoons turn into lasting memories & family & friends naturally gather year after year. Welcome home.
場所
Finchwood, Clovis, カリフォルニア 93619, アメリカ合衆国