
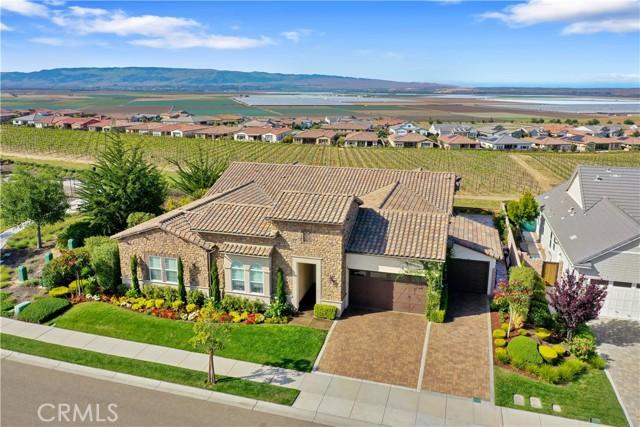
$2,275,000 USD
販売中の一戸建て住宅, Eucalyptus, Nipomo, カリフォルニア 93444, アメリカ合衆国
- MLS登録番号425384276
- 3
- 4
336 m² (3,616 ft²)
Town & Coastal Properties, Inc.によるリスティング
Eucalyptus, Nipomo, カリフォルニア 93444, アメリカ合衆国の販売中の 一戸建て住宅 は現在売り物件としてリスティングされています。Eucalyptus, Nipomo, カリフォルニア 93444, アメリカ合衆国は $2,275,000 で売り出されています。この物件には次の特徴があります:3 ベッドルーム, 4バスルーム。
物件の特徴
物件
- 物件の広さ:
336 m² (3,616 ft²) - 特徴: 貯蔵室洗濯室オープンフロア プランパティオ屋内物置ウオークイン・パントリー駐車場ラップアラウンド型のポーチ暖炉
- 場所: 区
敷地/土地
- 土地/分譲地の面積:
931 m² (10,019 ft²)
Construction
- 建築年: 2019
- 建物の状態: ターンキー方式
- Construction: 共通の壁なし
駐車場/ガレージ
- ガレージ種類: 家続きの車庫
寝室数
- 寝室数: 3
バス・トイレ数
- バスルーム(浴室)総数: 4
- フルバスルーム: 3
- 1/2バスルーム(トイレのみ等): 1
その他の部屋
- Room types: 入り道主寝室台所
- キッチン詳細: 御影石のカウンター
- 家電機器: オーブン-電気レンジ 電子レンジ冷蔵庫ビルトインオーブン食器洗い機
外観の特徴
- 屋外スペース: パティオラップアラウンド型のポーチ
- カーポート駐車場:
保養地・娯楽地
- 保養地・娯楽地: スパ
防犯設備等
- 特徴: 一酸化炭素検知器煙探知機
眺望
- 特徴: 山の眺め海の眺め全景を見渡す眺め谷の眺め海岸線の眺め
暖房・冷房
- 暖房設備: セントラル・ヒーティング暖炉
電気・ガス・水道設備
- 通信: ケーブル利用可
- その他の設備: 下水
コミュニティ
- 特徴: スパプールゴルフクラブ
説明
Stunning single-level Dolcetto model in Trilogy at Monarch Dunes, situated on a premier lot with unobstructed panoramic views of the ocean, coastal mountains, vineyards and the Santa Maria Valley. Enter a serene courtyard featuring etched concrete and built-in stone gas fireplace - A breezeway leads into the main living area, where high ceilings and an expansive open floor plan immediately showcase the breathtaking views. Inside, elegant finishes abound, including heated French limestone flooring and French oak ceilings with recessed lighting. The gourmet kitchen is designed with large granite countertops, dark stained cabinetry with custom hardware, a glass tile backsplash, a striking glass tile range hood, and walk-in pantry. A unique modification expands the traditional Dolcetto layout, adding approximately 53 square feet of versatile living space - ideal for a home gym, wine alcove, or creative retreat. The kitchen, dining area, and living room flow seamlessly together and open to the outdoor living space through a dramatic sliding glass wall. Step outside to a wraparound patio designed for both entertaining and tranquility, featuring Creme Fraiche pavers, multiple seating areas, a built-in hot tub with wood trim, planters, a gas firepit, and a dry sauna. Back inside, the living room offers a refined atmosphere with a quartzite gas fireplace, chandelier and continued French oak ceiling detail. The dining room is equally impressive, featuring a sleek dining table with a hidden pool table, elegant lighting and acoustic wall treatments. The owner's suite is privately situated and offers stunning views, heated marble flooring, and crown molding. The spa-inspired bath includes a soaking tub, dual vanities, a glass-enclosed shower with full height recycled glass tile, marble flooring, quartz countertops, and a large walk-in closet with direct access to the laundry room. Additional spaces include a powder room, dedicated office with French oak flooring, and crown molding, as well as two guest bedrooms - each with custom closets and ensuite bathrooms featuring upscale finishes. Additional highlights include - Golf cart garage with expanded driveway / Custom attic storage access / Solar system / Landscaped side yard / remote-controlled patio sunshade / Slatwall garage system and more. This is a rare opportunity to own a thoughtfully upgraded home that perfectly blends luxury, comfort and breathtaking Central Coast views.
場所
Eucalyptus, Nipomo, カリフォルニア 93444, アメリカ合衆国