
$2,300,000 USD
販売中の一戸建て住宅, Edgehill Road, Vista, カリフォルニア 92084, アメリカ合衆国
- MLS登録番号442003925
- 4
- 5
534 m² (5,749 ft²)
掲載元:Redfin Corporation
Edgehill Road, Vista, カリフォルニア 92084, アメリカ合衆国にある販売中の一世帯一戸建ては、現在掲載中です。Edgehill Road, Vista, カリフォルニア 92084, アメリカ合衆国は $2,300,000 で売り出されています。この物件には次の特徴があります:4寝室, 5バスルーム。
物件の特徴
所有地
- 住宅面積:
534 m² (5,749 ft²) - 特徴: バルコニーオープンフロア プラン外側の照明ウオークイン・パントリー駐車場貯蔵室洗濯室デッキワインセラーパティオ屋根付きパティオ暖炉
敷地 / 土地
- 土地/分譲地の面積:
15,176 m² (163,350 ft²) - 区画詳細: スプリンクラー
建築タイプ
- 建築年: 2003
- スタイル: 注文建築
- 屋根ふき材: コンクリートアスファルト
- 状態: 改築ターンキー方式
- 建築タイプ: 共通の壁なし
駐車場/ガレージ
- ガレージ種類: 家続きの車庫自動扉
寝室
- 寝室: 4
- 主寝室の説明: エンスイートバス
浴室
- バスルーム(浴室)総数: 5
- フルバスルーム: 4
- WC: 1
- 詳細: バスタブと別途シャワー
その他の部屋
- 部屋タイプ: ボーナスルームオフィス入り道主寝室台所居間居間書斎ホームシアターメディアルーム
- キッチン詳細: 御影石のカウンターキッチン (アイランド型)オープン・スペース
- 家電機器: ガス温水器屋根裏のファンダブルオーブン電子レンジ冷蔵庫ゴミ処理バキューム・セントラル対流式オーブン天井のファンビルトインオーブンレンジ台- ガス食器洗い機
エクステリアの特長
- 屋外スペース: バルコニーデッキ屋根付きパティオパティオ
- カーポート駐車場:
防犯設備等
- 特徴: 一酸化炭素検知器消火用スプリンクラー煙探知機
景観
- 特徴: 海の眺め丘陵の眺め全景を見渡す眺め海岸線の眺めカタリナ島の眺め夜景の眺め
暖房・冷房
- 暖房設備: 天然ガス強制換気セントラル・ヒーティング暖炉
- 冷房設備: 全館換気扇全館空調ゾーン型
電気・ガス・水道設備
- 通信: ケーブル利用可サラウンド音響用予備配線高速データ用予備配線
- その他の設備: 敷地内に電気全銅製の配管
共同用
- 特徴: ゲートで囲われたコミュニティ
物件の概要
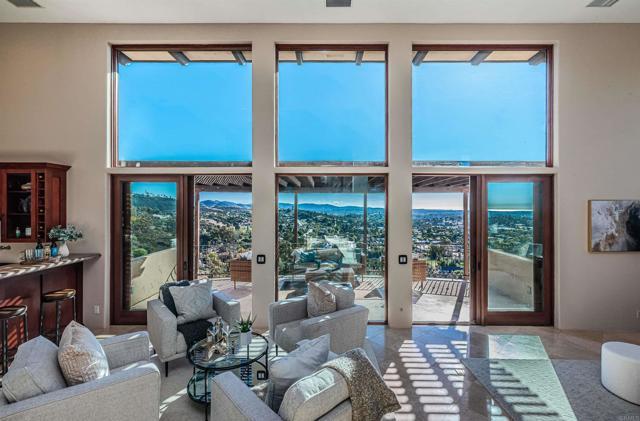
Set behind the gates on 3.75 private acres, 2362 Edgehill Road offers a rare combination of scale, privacy, architectural character, and sweeping views. Custom-designed by the owner in collaboration with respected local builder Norbert Waldenmayer, this one-of-a-kind 5,749 square foot estate was completed in 2003 and captures stunning 270-degree views that stretch toward the ocean, Catalina Island, surrounding hillsides, and evening city lights. A long private driveway leads through thoughtfully landscaped grounds filled with native plants and chaparral selected by the owner. Nearly 10,000 square feet of freshly sealed stamped concrete create an impressive approach, including the circular driveway, four-car garage area, and grand front entrance. Inside, the home opens with a dramatic entry featuring oversized travertine flooring, custom cabinetry, marble countertops, and a striking stone façade that adds warmth and texture. The layout is designed for both comfortable everyday living and large-scale entertaining, with easy access to the main gathering spaces as well as the private bedroom wings. The expansive living room showcases floor-to-ceiling windows that fill the space with natural light and frame the panoramic views. A built-in wet bar and direct access to a spacious patio create an effortless indoor-outdoor connection, ideal for hosting guests or simply taking in the setting. The chef’s kitchen is a true centerpiece, featuring a massive 7’ x 10’ island with seating for 6–8 people, granite countertops, high-end Dacor appliances, a six-burner gas cooktop with dual electric ovens, and a Sub-Zero built-in refrigerator/freezer. Surrounded by views, the kitchen connects beautifully to the formal dining room, a generous 16’ x 15’ space with access to a view deck complete with a gas BBQ and seating area. Also on the main level is a comfortable family room with recessed lighting, a dual-sided gas fireplace, and fresh new carpet. A private office with custom built-in cabinetry offers a refined work-from-home setting, while the home theater room—with giant screen, projector, surround sound, and blackout shades—creates an exceptional entertainment experience. The private primary suite is located on the south side of the home and serves as a peaceful retreat with plush carpeting, private patio access, and sweeping views. The en-suite bathroom offers a spa-like experience with a double-sided vanity, marble countertops, a standalone clawfoot tub, and a custom-tiled shower with beautiful westward views, perfect for enjoying the sunset. Three generously sized secondary bedrooms, each with its own en-suite bathroom, provide excellent comfort and privacy for family or guests. The home also includes a four-car garage with abundant storage and freshly applied epoxy flooring. Additional highlights include three separate AC zones, a wine room with its own AC unit, a zoned radiant heating system powered by a boiler, a forced-air system, a water pressure booster pump, and a fully paid-off 10KW solar system with 44 panels, adding meaningful efficiency to this impressive estate. 2362 Edgehill Road is a truly special property that must be experienced in person to fully appreciate the privacy, scale, craftsmanship, and unforgettable views—especially when the city lights come alive at night. Schedule your private tour today.
場所
Edgehill Road, Vista, カリフォルニア 92084, アメリカ合衆国