
$999,888 USD
販売中の一戸建て住宅, E Scarlett Lane, オンタリオ, カリフォルニア 91762, アメリカ合衆国
- MLS登録番号550401438
- 5
- 4
261 m² (2,810 ft²)
掲載元:NEST REAL ESTATE
E Scarlett Lane, オンタリオ, カリフォルニア 91762, アメリカ合衆国にある販売中の一世帯一戸建ては、現在掲載中です。E Scarlett Lane, オンタリオ, カリフォルニア 91762, アメリカ合衆国は $999,888 で売り出されています。この物件には次の特徴があります:5寝室, 4バスルーム。
物件の特徴
所有地
- 住宅面積:
261 m² (2,810 ft²) - 特徴: 貯蔵室洗濯室パティオロフト駐車場暖炉
敷地 / 土地
- 土地/分譲地の面積:
460 m² (4,951 ft²) - フェンス: レンガ壁
建築タイプ
- 建築年: 2021
- スタイル: 伝統的 現代風
- 屋根ふき材: 屋根板
- 状態: 改築ターンキー方式
- 建築タイプ: フレーム共通の壁なしレンガ
- 地上: 漆喰木製サイディング
駐車場/ガレージ
- ガレージ種類: 家続きの車庫
寝室
- 寝室: 5
浴室
- バスルーム(浴室)総数: 4
- フルバスルーム: 3
- WC: 1
- 詳細: バスタブと別途シャワーシャワーバスタブ・シャワ一体化式
その他の部屋
- 部屋タイプ: ボーナスルーム主寝室台所居間
- キッチン詳細: ウオークイン・パントリーキッチン (アイランド型)
- 家電機器: オーブン-ガス電子レンジ冷蔵庫ビルトインオーブン食器洗い機ガスレンジ(六つ)
インテリアの特長
- 窓: ブラインド
エクステリアの特長
- 屋外スペース: パティオ
- カーポート駐車場:
プール&スパ
- プール: 地下
- スパ: 地下
保養地・娯楽地
- 保養地・娯楽地: スパアソシエーション・プール
防犯設備等
- 特徴: 一酸化炭素検知器煙探知機
暖房・冷房
- 暖房設備: セントラル・ヒーティング
- 冷房設備: 全館空調
電気・ガス・水道設備
- 通信: ケーブル利用可
共同用
- 特徴: スパプール
物件の概要
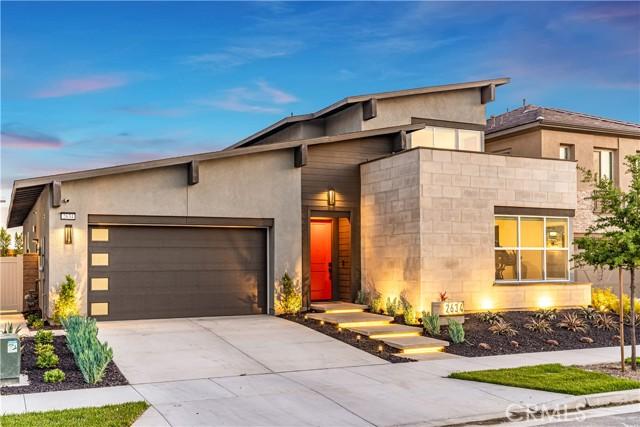
Welcome to 2634 E Scarlett Lane, a beautifully upgraded 5-bedroom, 3.5-bathroom Ontario home built in 2021, offering 2,810 sq. ft. of thoughtfully designed living space. The main level features 4 bedrooms, including the primary suite and 2.5 bathrooms, providing a convenient and functional layout, while upstairs, a private 5th bedroom, full bathroom, and spacious loft/bonus area create an ideal separate retreat for guests, multigenerational living, a home office, media room, or game room. At the heart of the home is a bright, open-concept kitchen, dining, and family room designed for both everyday living and entertaining. The impressive kitchen features a professional-style Café appliance package complete with a 48-inch range top and hood, smart oven, microwave, and dishwasher, complemented by modern brushed-brass fixtures, pendant lighting, a generous center island, and a walk-in pantry. Thoughtful upgrades continue throughout with high-end extra-wide and long-plank LVP flooring, recessed lighting, CAT-6 internet wiring in every room, ceiling fan pre-wiring, a whole-home water softener, and roller shades on every window, including motorized, smart-home-compatible shades in select rooms. The main-level primary suite offers a walk-in closet, designer accent wall, upgraded triple-pane soundproof windows, and a spacious ensuite bath with dual sinks, a soaking tub, and separate shower. Additional designer touches include brushed-brass chandeliers and custom wall paneling in a secondary bedroom. Step outside to an inviting backyard created for year-round outdoor living, featuring an extended California Room, water feature, gas fire pit, BBQ gas stub, hedge landscaping, wood-look concrete, and low-maintenance turf. The home's curb appeal is equally impressive with a modern front yard featuring cantilevered steps, integrated lighting, drought-tolerant landscaping, and a distinctive landmark sign. Completing the home is a dedicated downstairs laundry room, attached two-car garage with an EV charger, driveway parking, and solar through a PPA. With its extensive upgrades, versatile layout, and carefully designed indoor and outdoor spaces, this home offers an exceptional blend of modern style, comfort, and functionality.
場所
E Scarlett Lane, オンタリオ, カリフォルニア 91762, アメリカ合衆国