
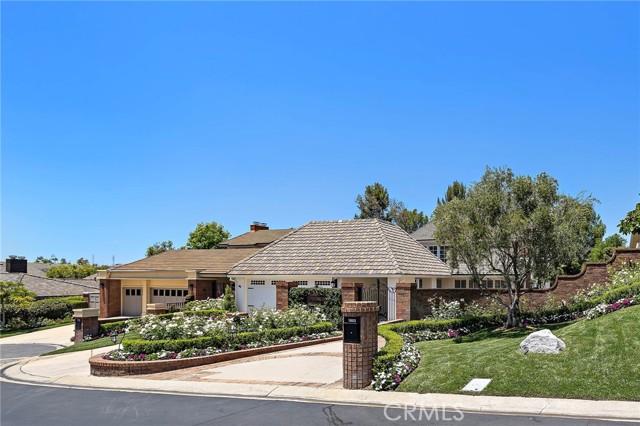
$2,450,000 USD
販売中の一戸建て住宅, E Crest De Ville, Orange, カリフォルニア 92867, アメリカ合衆国
- MLS登録番号441636806
- 4
- 3
284 m² (3,056 ft²)
掲載元:First Team Real Estate
E Crest De Ville, Orange, カリフォルニア 92867, アメリカ合衆国にある販売中の一世帯一戸建ては、現在掲載中です。E Crest De Ville, Orange, カリフォルニア 92867, アメリカ合衆国は $2,450,000 で売り出されています。この物件には次の特徴があります:4寝室, 3バスルーム。
物件の特徴
所有地
- 住宅面積:
284 m² (3,056 ft²) - 特徴: 洗濯室ダブルドアの玄関オープンフロア プランパティオ冷蔵庫への送水管ウオークイン・パントリー駐車場屋根裏部屋へのプルダウン階段暖炉
敷地 / 土地
- 土地/分譲地の面積:
974 m² (10,488 ft²) - 区画詳細: スプリンクラー
- フェンス: レンガ壁錬鉄
建築タイプ
- 建築年: 1977
- 屋根ふき材: タイル
駐車場/ガレージ
- ガレージ種類: 家続きの車庫自動扉
寝室
- 寝室: 4
- 主寝室の説明: エンスイートバス
浴室
- バスルーム(浴室)総数: 3
- フルバスルーム: 2
- WC: 1
- 詳細: バスタブと別途シャワーシャワーバスタブ・シャワ一体化式
その他の部屋
- 部屋タイプ: オフィス入り道主寝室台所居間居間
- キッチン詳細: ウオークイン・パントリーキッチン (アイランド型)オープン・スペース
- 家電機器: 冷凍庫電子レンジ冷蔵庫オーブン (SCC)ゴミ処理ガスレンジ(六つ)独立ストーブ換気フード天井のファンビルトインオーブンレンジ台- ガス食器洗い機
インテリアの特長
- 窓: 張り出し窓
エクステリアの特長
- 屋外スペース: パティオ
- カーポート駐車場:
プール&スパ
- プール: プライベートプール地下
- スパ: 地下
保養地・娯楽地
- 保養地・娯楽地: スパ
防犯設備等
- 特徴: 一酸化炭素検知器煙探知機
景観
- 特徴: 山の眺めプールの眺め丘陵の眺め
暖房・冷房
- 暖房設備: セントラル・ヒーティング
- 冷房設備: 全館空調
電気・ガス・水道設備
- その他の設備: 水道ケーブル配線済み天然ガス下水敷地内に電気
共同用
- 特徴: ゲートで囲われたコミュニティ
物件の概要
Price reduced $100,000- Seller has found a replacement property and would like to sell as soon as possible* Nestled within a private gated small enclave of homes and one of Orange County's most sought-after communities, 5603 E. Crest De Ville is an exceptionally recently upgraded residence that blends timeless elegance with modern luxury. As you arrive, magnificent grounds and a stately wrought-iron gate create an impressive first impression. The grand front entry features multiple panels of leaded glass that open to a dramatic foyer with rich hardwood flooring and an intricate wrought-iron staircase. The family room showcases beautiful architectural details and a stunning fireplace enhanced by a newly installed stone surround. The chef's kitchen is equally impressive, featuring quartzite countertops, a KitchenAid six-burner cooktop with griddle, built-in refrigerator, custom hood accented with reclaimed wood, and the bifold doors that seamlessly connect the indoor living spaces to the outdoor grounds. Extensive wood details in wainscoting, beams, built-ins and crown molding make this a custom masterpiece. The powder room is designer-inspired, evoking the sophisticated style of a Restoration Hardware showroom. Coveted Main-level primary suite is truly exceptional, with the ease of single story living, offering remarkable architectural detail and a luxurious retreat-like atmosphere. The spa-inspired primary bath features marble flooring and countertops, an elegant chandelier, decorative wall sconces, a spacious walk-in shower, and a custom walk-in closet with built-in organizers. Upstairs, three additional bedrooms, one of which is utilized as a perfect home office, full secondary bath and a stunning view of the lower level. The oversized garage is finished with epoxy flooring, custom cabinetry, and an expansive approximately 650-square-foot attic storage area complete with a lift system and pull-down ladder. The resort-style backyard offers a sparkling pool and spa with beautiful views of the surrounding hills, creating the perfect setting for relaxation and entertaining, expansive side yard perfect for entertaining. Complete landscape refresh with endless roses, flower beds and winding walk ways. This extraordinary residence offers a rare opportunity to enjoy luxury living in one of Orange County's premier locations.
場所
E Crest De Ville, Orange, カリフォルニア 92867, アメリカ合衆国