
$14,950,000 USD
販売中の一戸建て住宅, Dorlon Drive, Tarzana, カリフォルニア 91356, アメリカ合衆国
- MLS登録番号426109951
- 6
- 9
809 m² (8,706 ft²)
掲載元:Christie's International Real Estate SoCal
Dorlon Drive, Tarzana, カリフォルニア 91356, アメリカ合衆国にある販売中の一世帯一戸建ては、現在掲載中です。Dorlon Drive, Tarzana, カリフォルニア 91356, アメリカ合衆国は $14,950,000 で売り出されています。この物件には次の特徴があります:6寝室, 9バスルーム。
物件の特徴
所有地
- 住宅面積:
809 m² (8,706 ft²) - 特徴: 屋根裏ワインセラーパティオウオークイン・パントリー駐車場2つの階段部屋屋根裏部屋へのプルダウン階段囲いがあるパティオ暖炉
- その他の建物構造: 物置き
敷地 / 土地
- 土地/分譲地の面積:
16,676 m² (179,495 ft²) - 区画詳細: スプリンクラー
- フェンス: 錬鉄
建築タイプ
- 建築年: 1986
- スタイル: チューダー様式
- 建築タイプ: 共通の壁なしレンガ
- 地上: 漆喰木製サイディング
駐車場/ガレージ
- ガレージ種類: 家続きの車庫自動扉
寝室
- 寝室: 6
浴室
- バスルーム(浴室)総数: 9
- フルバスルーム: 7
- WC: 1
- 3/4バスルーム(シャワー付): 1
- 詳細: バスタブ・シャワ一体化式
その他の部屋
- 部屋タイプ: オフィス着替え室居間居間グレートルーム書斎書斎
- キッチン詳細: 御影石のカウンターウオークイン・パントリーキッチン (アイランド型)
- 家電機器: オーブン-ガスダブルオーブン電子レンジ冷蔵庫ゴミ処理天井のファンビルトインオーブンレンジ台- ガス食器洗い機
エクステリアの特長
- 屋外スペース: 囲いがあるパティオパティオ
- カーポート駐車場:
プール&スパ
- プール: プライベートプール地下陶製タイル
保養地・娯楽地
- 保養地・娯楽地: ガゼボ専用バーベキュー
防犯設備等
- 特徴: 一酸化炭素検知器24時間出入口警備煙探知機
景観
- 特徴: 果樹園の見える山の眺め渓谷の眺めゴルフ場に面した眺めプールの眺め丘陵の眺め全景を見渡す眺め谷の眺め中庭の見える夜景の眺め
暖房・冷房
- 暖房設備: セントラル・ヒーティング
- 冷房設備: 全館空調
電気・ガス・水道設備
- 通信: 電話システム
共同用
- 特徴: ゲートで囲われたコミュニティ
物件の概要
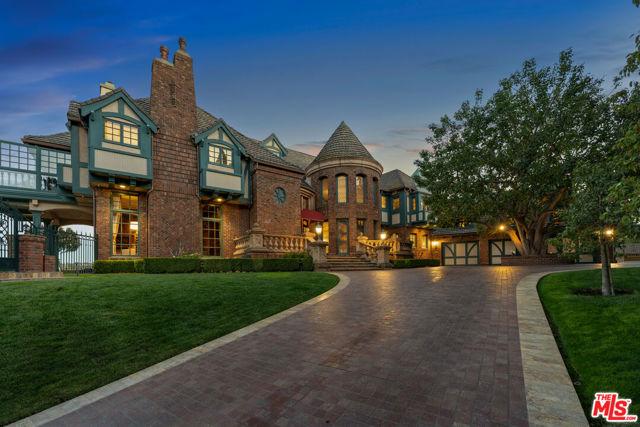
Perched above the Mulholland Hills Premier Golf & Tennis Country Club (Formerly Braemar Country Club) this gated English Tudor estate offers exceptional privacy and presence in the heart of Tarzana. Designed by Ronald Firestone, the approx. 8,700 SF residence sits on two lots of over 4 acres of beautifully landscaped grounds, functioning as a private sanctuary, peaceful, expansive, and deeply calming.A grand two-story foyer with soaring ceilings and an architectural staircase sets the tone, complemented by hand-distressed walnut floors and bespoke stone and wood detailing throughout. The step-down living room features vaulted ceilings, a reclaimed stone fireplace, and French doors that flood the space with natural light. Oversized windows throughout further enhance the home's open, elegant feel. The formal dining room, highlighted by coffered oak ceilings, comfortably seats 20 and flows seamlessly into the main living areas. The chef's kitchen is outfitted with a La Cornue range, oversized center island, dual sinks, beamed ceilings, custom cabinetry, and multiple walk-in and butler's pantries. A circular breakfast room overlooks the covered patio, outdoor kitchen, and expansive backyard. A dramatic two-story great room showcases cathedral-beamed ceilings, an oversized stone fireplace, French doors, a wine cellar with imported pavers, and a full English pub bar. Additional highlights include an all-oak library with marble fireplace, built-in shelving, gentleman's bar, and French windows. The home offers 5 en-suite bedrooms, including a luxurious owner's retreat featuring a sitting room, kitchenette, fireplace, private balcony, spa bath with soaking tub and steam shower, and a large walk-in closet. Resort-style grounds span over 4 acres and include manicured gardens, a large pool, an outdoor pavilion with kitchen and bath, and a lighted tennis courtframed by panoramic views of the surrounding hills and golf course greens. A private gated entrance, expansive motor court, and a 3-car garage with built-in storage complete this rare offering.A true legacy estate blending scale, privacy, and timeless architecture, ideally suited for refined living and grand entertaining.
場所
Dorlon Drive, Tarzana, カリフォルニア 91356, アメリカ合衆国