
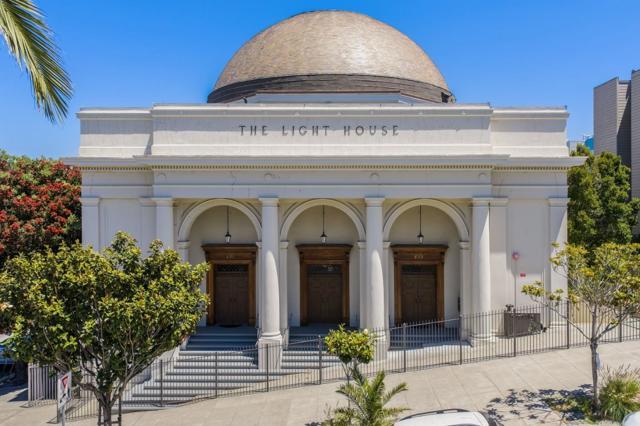
$6,800,000 USD
販売中のタウンハウス, Dolores Street, San Francisco, カリフォルニア 94110, アメリカ合衆国
- MLS登録番号438195616
- 3
- 3
497 m² (5,351 ft²)
Aethos Real Estateによるリスティング
Dolores Street, San Francisco, カリフォルニア 94110, アメリカ合衆国の販売中の タウンハウス は現在売り物件としてリスティングされています。Dolores Street, San Francisco, カリフォルニア 94110, アメリカ合衆国は $6,800,000 で売り出されています。この物件には次の特徴があります:3 ベッドルーム, 3バスルーム。
物件の特徴
物件
- 物件の広さ:
497 m² (5,351 ft²) - 特徴: ワインセラーロフト駐車場
Construction
- 建築年: 1915
- スタイル: 伝統的
- 屋根ふき材: 合成Bitutheneビチューメン
- 屋根のタイプ: フラット
駐車場/ガレージ
- ガレージ種類: 家続きの車庫
寝室数
- 寝室数: 3
バス・トイレ数
- バスルーム(浴室)総数: 3
- フルバスルーム: 3
内部の特徴
- 窓: ガーデンウインドースカイライト
防犯設備等
- 特徴: 消火用スプリンクラー
眺望
- 特徴: 公園、または緑地帯の眺め
暖房・冷房
- 暖房設備: セントラル・ヒーティング
説明
Formerly a church, this extraordinary four-level residence masterfully blends historic grandeur with refined contemporary design. Behind double copper-clad walnut doors, a dramatic marble foyer opens to an expansive eight-room floor plan with 3 bedrooms, 3 full baths, and over 5,000 sq. ft. of living space. The spectacular great room features soaring 30-foot ceilings, exposed steel, brick and timber, barrel-arched ceilings, art glass windows, and custom lighting. Lofted living spaces include a stunning primary suite with lounge, custom walk-in closet, and spa-inspired bath with limestone Roman tub and glass-enclosed shower. Designed for entertaining and everyday living, the chef's kitchen features Polylac cabinetry, granite counters, premium Miele appliances, a custom rolling ladder, and separate pantry. Two flexible-use rooms provide ideal space for offices, wine tasting, guests, or creative pursuits. The lower level features a second large primary suite, a multi media room, game room or gym, laundry and a full luxury bath. Additional highlights include extra storage, direct access to the building's private park, and 1-2 car parking. Located directly across from SF's iconic Dolores Park and easy walking distance to the Castro, the Valencia Corridor, Noe Valley & so much more!
場所
Dolores Street, San Francisco, カリフォルニア 94110, アメリカ合衆国