
$695,000 USD
販売中の一戸建て住宅, Dallas Court, Hidden Valley Lake, カリフォルニア 95467, アメリカ合衆国
- MLS登録番号445567580
- 3
- 3
268 m² (2,888 ft²)
掲載元:RE/MAX Gold Lake County
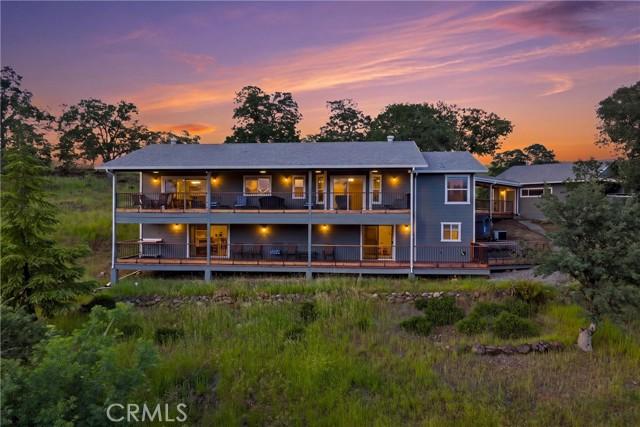
Dallas Court, Hidden Valley Lake, カリフォルニア 95467, アメリカ合衆国にある販売中の一世帯一戸建ては、現在掲載中です。Dallas Court, Hidden Valley Lake, カリフォルニア 95467, アメリカ合衆国は $695,000 で売り出されています。この物件には次の特徴があります:3寝室, 3バスルーム。
物件の特徴
所有地
- 住宅面積:
268 m² (2,888 ft²) - 特徴: 貯蔵室オープンフロア プラン前面ポーチパティオ仕事部屋外側の照明駐車場背面ポーチ屋根付きパティオ暖炉
- その他の建物構造: 倉庫ビル
敷地 / 土地
- 土地/分譲地の面積:
22,258 m² (239,580 ft²) - フェンス: なし
建築タイプ
- 建築年: 1993
- 屋根ふき材: 合成
- 状態: 改築
- 建築タイプ: 共通の壁なし
駐車場/ガレージ
- ガレージ種類: 家続きの車庫
寝室
- 寝室: 3
- 主寝室の説明: エンスイートバス
浴室
- バスルーム(浴室)総数: 3
- フルバスルーム: 3
- 詳細: バスタブと別途シャワーバスタブ・シャワ一体化式
その他の部屋
- 部屋タイプ: オフィス主寝室台所居間リクリエーションルームグレートルーム
- キッチン詳細: キッチン (アイランド型)
- 家電機器: オーブン-電気屋根裏のファン電子レンジ冷蔵庫ゴミ処理天井のファン食器洗い機
インテリアの特長
- 窓: 特別注文の窓のカバー
エクステリアの特長
- 屋外スペース: 前面ポーチ屋根付きパティオパティオ背面ポーチ
- カーポート駐車場: 3
防犯設備等
- 特徴: 一酸化炭素検知器セキュリティーシステム
景観
- 特徴: 山の眺めゴルフ場に面した眺め池の見える丘陵の眺め全景を見渡す眺め公園、または緑地帯の眺め谷の眺め樹木/林の眺め水のある景色牧場の見える
暖房・冷房
- 暖房設備: セントラル・ヒーティングプロパン薪ストーブ
- 冷房設備: 電気全館空調
電気・ガス・水道設備
- 通信: ケーブル利用可
- その他の設備: プロパンガス敷地内に電気井戸
物件の概要
AMAZING PRICE for this Expansive 5+ Acre Rancho Retreat with Sweeping Views & Modern Upgrades! Set on over 5+ acres in the desirable HVL Ranchos—with no HOA dues!—this beautifully remodeled home showcases unobstructed views of the valley, Mt. St. Helena, and the Hidden Valley Lake golf course pond. With modern upgrades, thoughtful design, and versatile spaces, it’s a home that blends elegance with everyday comfort. The open great room flows into a step-down living area anchored by a wood-burning fireplace with custom stone surround. The chef’s kitchen features abundant wood cabinetry, quartz countertops, built-in oven and microwave, five-burner cooktop, and breathtaking views framed by the kitchen window. Luxury vinyl plank flooring extends throughout the home, complemented by brand-new carpet on the staircase. Just down the hall are two bedrooms and two remodeled baths. The hall bath offers dual sinks, granite slab counters, upgraded cabinetry with linen storage, and a large tub/shower combo. The primary suite is a spa-like retreat with radiant flooring, soaking tub beneath a panoramic window, oversized custom tile shower with specialty coated glass, privacy water closet, quartz dual-sink vanity, updated lighting, and a massive walk-in closet. Also upstairs, the versatile utility room doubles as an office and laundry area with storage closets, utility sink, and breezeway access to the oversized 2-car garage with workshop. Downstairs are two additional rooms: a third bedroom with en suite bath and private deck access, plus a bonus room that is an entertainer's dream complete with custom bar, sink, cabinetry, and slider to the back deck. Both levels open to full-length covered decks, offering seamless indoor/outdoor living and panoramic vistas. In addition to the two-car garage plus workshop, there are two attached carports, a detached RV carport, animal pens, garden areas, and plenty of space for livestock, orchards, or future expansion. Additional upgrades include an attic fan that circulates woodstove heat, a water softener, a generator at the well, and more. A rare combination of elegance, versatility, and wide-open views—this Rancho retreat is truly one of a kind!
場所
Dallas Court, Hidden Valley Lake, カリフォルニア 95467, アメリカ合衆国