
$8,250,000 USD
販売中の一戸建て住宅, Crestview Avenue, Camarillo, カリフォルニア 93010, アメリカ合衆国
- MLS登録番号497021741
- 5
- 8
863 m² (9,290 ft²)
掲載元:Coldwell Banker Realty
Crestview Avenue, Camarillo, カリフォルニア 93010, アメリカ合衆国にある販売中の一世帯一戸建ては、現在掲載中です。Crestview Avenue, Camarillo, カリフォルニア 93010, アメリカ合衆国は $8,250,000 で売り出されています。この物件には次の特徴があります:5寝室, 8バスルーム。
物件の特徴
所有地
- 住宅面積:
863 m² (9,290 ft²) - 特徴: ダブルドアの玄関オープンフロア プランウオークイン・パントリー駐車場ラップアラウンド型のポーチ洗濯室貯蔵室屋根裏エレベーター前面ポーチパティオ背面ポーチ暖炉
- 場所: 区
敷地 / 土地
- 土地/分譲地の面積:
13,678 m² (147,232.8 ft²) - 区画詳細: スプリンクラー
- フェンス: ブロック壁
建築タイプ
- 建築年: 1989
- スタイル: 植民地風伝統的 ジョージ王朝様式注文建築
- 屋根ふき材: 平タイル
- 状態: 改築
- 建築タイプ: 共通の壁なし
寝室
- 寝室: 5
- 主寝室の説明: エンスイートバス
浴室
- バスルーム(浴室)総数: 8
- フルバスルーム: 8
- 詳細: バスタブと別途シャワーシャワー
その他の部屋
- 部屋タイプ: ボーナスルームオフィスゲスト/メイド用クオーター書斎入り道台所居間居間書斎メディアルーム娯楽室
- キッチン詳細: 御影石のカウンター大理石/天然石カウンタートップウオークイン・パントリーキッチン (アイランド型)
- 家電機器: オーブン-ガスダブルオーブン冷蔵庫ビルトインオーブン食器洗い機通気式換気扇
エクステリアの特長
- 屋外スペース: 前面ポーチパティオ背面ポーチラップアラウンド型のポーチ
- カーポート駐車場:
プール&スパ
- プール: 暖房ありプライベートプール地下グナイト遊泳用プール
- スパ: 暖房あり地下
保養地・娯楽地
- 保養地・娯楽地: スパ専用バーベキュー
景観
- 特徴: 山の眺めプールの眺め丘陵の眺め全景を見渡す眺め樹木/林の眺め夜景の眺め
暖房・冷房
- 暖房設備: 強制換気
- 冷房設備: 全館空調
電気・ガス・水道設備
- その他の設備: 水道ケーブル配線済み天然ガス敷地内に電気
物件の概要
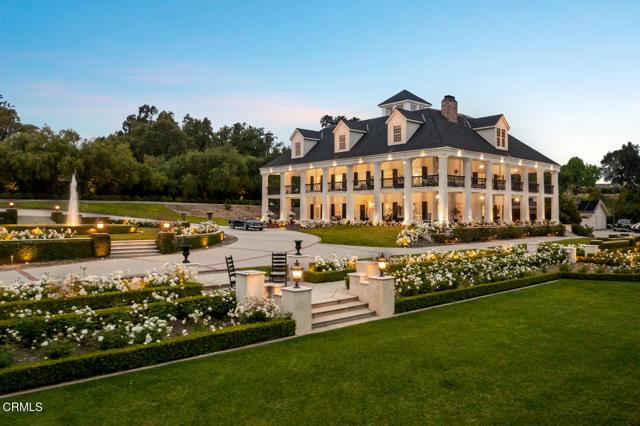
Presenting The Colony Estate--a rare sanctuary where grand-scale architecture, resort-inspired amenities, and natural beauty converge across 3.38 privately gated acres. Encompassing approximately 11,141 square feet among three buildings, this extraordinary estate is ideally positioned between Los Angeles, Santa Barbara, and Malibu, with Camarillo Airport approximately seven minutes away.Impressive 20-foot gates open to a circular driveway framed by manicured lawns, mature landscaping, water features, and guest parking. At the heart of the property is an approximately 9,290-square-foot main residence offering hotel-inspired luxury and architectural drama. A magnificent foyer with an approximately 35-foot ceiling introduces an elegant fireside living room, library, formal dining room with fireplace, and gourmet kitchen with two walk-in pantries.Upstairs, the primary suite features a fireplace, panoramic mountain views, wraparound balcony, lavish bathroom, and expansive walk-in closet. Three additional bedrooms and two full bathrooms accommodate owners and guests. The third floor offers more than 3,000 square feet of versatile open space for recreation, wellness, creative pursuits, or additional accommodations.A separate approximately 898-square-foot guest residence includes a full kitchen, living room, bedroom, and bathroom. The approximately 953-square-foot dining pavilion features retractable pocket doors, fireplace, full kitchen, pizza oven, indoor barbecue, and mountain-view balcony.The grounds unfold like a private resort, with wraparound patios, pebble tech swimming pool, spa, sauna, fountains, fire pit, and pergola--all embraced by lush landscaping and sweeping vistas. Additional amenities include a detached nine-car garage, RV parking, abundant on-site parking, and equestrian zoning.
場所
Crestview Avenue, Camarillo, カリフォルニア 93010, アメリカ合衆国