
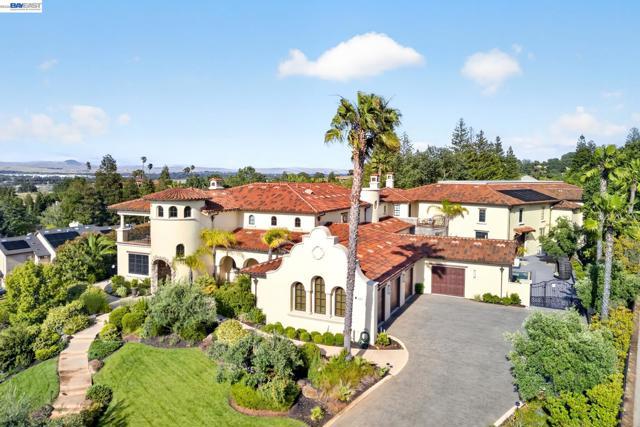
$7,499,000 USD
販売中の一戸建て住宅, Crellin RD, Pleasanton, カリフォルニア 94566, アメリカ合衆国
- MLS登録番号440657073
- 5
- 8
1,565 m² (16,849 ft²)
掲載元:Compass
Crellin RD, Pleasanton, カリフォルニア 94566, アメリカ合衆国にある販売中の一世帯一戸建ては、現在掲載中です。Crellin RD, Pleasanton, カリフォルニア 94566, アメリカ合衆国は $7,499,000 で売り出されています。この物件には次の特徴があります:5寝室, 8バスルーム。
物件の特徴
所有地
- 住宅面積:
1,565 m² (16,849 ft²) - 特徴: ユティリティールームデッキパティオ駐車場暖炉
- 場所: 区
敷地 / 土地
- 土地/分譲地の面積:
5,444 m² (58,594 ft²) - 区画詳細: スプリンクラー
建築タイプ
- 建築年: 2008
- スタイル: 地中海風スペイン風
- 屋根ふき材: タイル
- 地上: 漆喰
駐車場/ガレージ
- ガレージ種類: 家続きの車庫
寝室
- 寝室: 5
浴室
- バスルーム(浴室)総数: 8
- フルバスルーム: 5
- WC: 3
その他の部屋
- 部屋タイプ: ボーナスルームオフィス台所メディアルーム
- キッチン詳細: タイル製カウンタートップ執事用台所キッチン (アイランド型)
- 家電機器: 硬水軟化装置ガス温水器
エクステリアの特長
- 屋外スペース: デッキパティオ
- カーポート駐車場:
プール&スパ
- プール: カスタムカバー太陽熱式地下
景観
- 特徴: 山の眺め
暖房・冷房
- 暖房設備: ソーラー天然ガス放射強制換気
- 冷房設備: 全館空調
物件の概要
Set on a premier elevated homesite with sweeping views of the valley & surrounding hills this extraordinary custom estate was thoughtfully designed around a simple idea: every space should serve a purpose. Offering approximately 8,372 square feet of living space and an additional attached heated 8,477-square-foot recreation pavilion, the residence seamlessly blends luxury, wellness, recreation, privacy, and entertaining into a lifestyle. Unlike many large homes where square footage goes unused, every room within this estate was intentionally created to enhance daily living. Five private bedroom suites, each with its own dedicated bathroom, 4 including walk-in closets, providing a level of comfort and privacy typically reserved for luxury resorts. An elevator connects the home's levels, while individual room temperature controls, motorized bedroom shades, radiant heated floors, and centralized lighting controls offer convenience at the touch of a button. The primary retreat serves as a private sanctuary featuring a sitting room with dual-sided fireplace, balcony overlooking the grounds, steam shower, and jetted soaking tub. As well as a overlook to the Sports Pavilion. Designed for both everyday living and large-scale entertaining, the chef's kitchen is complemented by a butler's pantry, walk-in pantry, dual refrigerators, double dishwashers, triple microwaves, warming drawer, multiple prep stations, and even a dedicated washer and dryer for kitchen linens. The estate's wellness and lifestyle amenities are equally impressive, including a dedicated fitness studio, private theater room, sauna, a dedicated beauty space designed for in-home salon and pedicure services and a separate room currently configured as an indoor putting green. The truly exceptional recreation pavilion spanning approximately 8,477 square feet. Originally designed around a full-size indoor tennis court, the space also accommodates basketball, pickleball, badminton, volleyball, Pool, fitness training, entertaining, and future customization opportunities. Such as a luxury auto Pavilion. Resort-inspired grounds feature a solar-heated pool with automatic cover, outdoor fireplace, covered loggia, outdoor kitchen, bocce area, recreation lawns, walking paths, dog run, mature landscaping, and sweeping views. Supporting the estate are owned solar, solar hot water, a dedicated irrigation well, water softener system, six-car garage capacity, & central vacuum. It's more than a residence.
場所
Crellin RD, Pleasanton, カリフォルニア 94566, アメリカ合衆国