
$1,250,000 USD
販売中の一戸建て住宅, Copa De Oro Drive, Brea, カリフォルニア 92823, アメリカ合衆国
- MLS登録番号498711494
- 4
- 3
222 m² (2,389 ft²)
掲載元:Coldwell Banker Diamond
Copa De Oro Drive, Brea, カリフォルニア 92823, アメリカ合衆国にある販売中の一世帯一戸建ては、現在掲載中です。Copa De Oro Drive, Brea, カリフォルニア 92823, アメリカ合衆国は $1,250,000 で売り出されています。この物件には次の特徴があります:4寝室, 3バスルーム。
物件の特徴
所有地
- 住宅面積:
222 m² (2,389 ft²) - 特徴: ダブルドアの玄関オープンフロア プラン外側の照明ウオークイン・パントリー駐車場洗濯室貯蔵室パティオ日よけ屋内物置仕事部屋屋根付きパティオ暖炉
- その他の建物構造: 物置き仕事部屋
敷地 / 土地
- 土地/分譲地の面積:
1,533 m² (16,500 ft²) - フェンス: ブロック壁錬鉄
建築タイプ
- 建築年: 1964
- スタイル: 伝統的
- 屋根ふき材: 合成屋根板
- 状態: ターンキー方式
- 建築タイプ: 共通の壁なし
寝室
- 寝室: 4
- 主寝室の説明: エンスイートバス
浴室
- バスルーム(浴室)総数: 3
- フルバスルーム: 2
- WC: 1
- 詳細: バスタブと別途シャワーシャワーバスタブ・シャワ一体化式
その他の部屋
- 部屋タイプ: 入り道主寝室台所居間居間
- キッチン詳細: 御影石のカウンターウオークイン・パントリーキッチン (アイランド型)オープン・スペース
- 家電機器: レンジ ダブルオーブンオーブン (SCC)ゴミ処理天井のファンビルトインオーブン食器洗い機ガスレンジ(六つ)
インテリアの特長
- 窓: 張り出し窓窓のブラインド
エクステリアの特長
- 屋外スペース: 屋根付きパティオパティオ
- カーポート駐車場:
プール&スパ
- プール: 暖房ありプライベートプール地下
保養地・娯楽地
- 保養地・娯楽地: 専用バーベキュー
防犯設備等
- 特徴: 一酸化炭素検知器煙探知機
景観
- 特徴: 渓谷の眺めプールの眺め丘陵の眺め全景を見渡す眺め
暖房・冷房
- 暖房設備: セントラル・ヒーティング暖炉
- 冷房設備: 全館換気扇全館空調
物件の概要
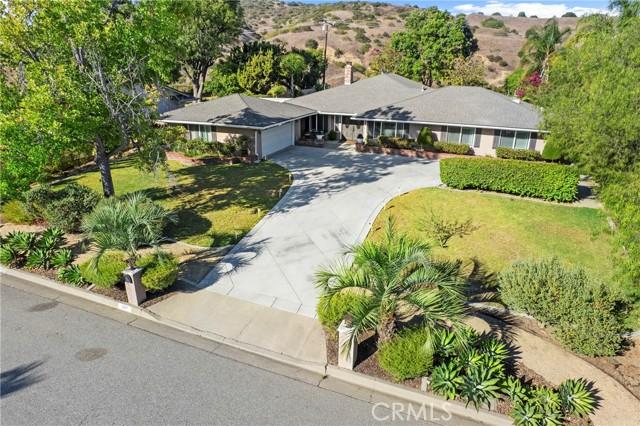
WELCOME TO 220 COPA DE ORO DR IN OLINDA VILLAGE; A BEAUTIFULLY DESIGNED SINGLE-STORY HOME SITUATED ON AN EXPANSIVE 16,500 SQ. FT. LOT WITH STUNNING HILLSIDE VIEWS, EXCEPTIONAL OUTDOOR LIVING SPACES, AND ROOM TO CREATE YOUR DREAM LIFESTYLE. As you arrive, you are greeted by a long driveway leading to this charming residence, framed by a spacious front lawn and mature landscaping that create a warm and inviting approach. Double doors welcome you into this thoughtfully designed single-level floor plan, where comfort and functionality blend seamlessly throughout the home. Upon entry, to the left is the dining room that can also be used a quiet and private workspace. The space flows naturally into the living room, creating the perfect gathering area for family and guests. Continue around to an additional dining area with sliding glass doors that offer plenty of natural light and views of the backyard and the family room featuring a brick fireplace, which opens to the kitchen area. The updated kitchen is designed for both everyday living and entertaining, featuring a center island, double ovens, and a walk-in pantry with a charming see-through door. Down the hallway on the right side of the home, the private primary suite offers a relaxing retreat complete with an en-suite bathroom featuring both a soaking tub, walk-in shower, and generous closet space. Three additional bedrooms provide flexibility for family, guests, or a dedicated hobby space. A secondary bathroom with a walk-in shower, a convenient half bathroom, and a separate laundry room with additional storage space and access to the backyard, complete the interior. Step outside to discover the expansive backyard designed for unforgettable entertaining. Enjoy a sparkling pool, spacious patio area perfect for gatherings and an outdoor kitchen featuring a built-in grill and island. A separate shed provides additional storage, while the large grassy area offers plenty of room for recreation. The backyard continues with a private gated garden area and breathtaking views of surrounding hills and greenery, creating a peaceful retreat right at home. Plenty of parking available in the oversized driveway with space for an RV or boat and a bonus room in the 2-car garage for a workshop or extra storage. With its generous lot size, single-story layout, exceptional outdoor amenities, and prime Brea location, this property offers the perfect combination of comfort, privacy, and California indoor-outdoor living.
場所
Copa De Oro Drive, Brea, カリフォルニア 92823, アメリカ合衆国