
$3,999,999 USD
販売中の一戸建て住宅, Collins Street, Woodland Hills, カリフォルニア 91367, アメリカ合衆国
- MLS登録番号447519474
- 4
- 5
397 m² (4,270 ft²)
掲載元:The Agency
Collins Street, Woodland Hills, カリフォルニア 91367, アメリカ合衆国にある販売中の一世帯一戸建ては、現在掲載中です。Collins Street, Woodland Hills, カリフォルニア 91367, アメリカ合衆国は $3,999,999 で売り出されています。この物件には次の特徴があります:4寝室, 5バスルーム。
物件の特徴
所有地
- 住宅面積:
397 m² (4,270 ft²) - 住居のタイプ: 家具なし
- 特徴: 洗濯室ポーチオープンフロア プラン前面ポーチパティオホーム オートメーション システム広間背面ポーチ屋根付きパティオ囲いがあるパティオ
- その他の建物構造: ゲストハウス
敷地 / 土地
- 土地/分譲地の面積:
1,549 m² (16,677 ft²)
建築タイプ
- 建築年: 2025
- スタイル: 伝統的
- 状態: 改築新築 ターンキー方式
- 建築タイプ: 共通の壁なし
駐車場/ガレージ
- ガレージ種類: 家続きの車庫自動扉
寝室
- 寝室: 4
- 主寝室の説明: エンスイートバス
浴室
- バスルーム(浴室)総数: 5
- フルバスルーム: 4
- WC: 1
- 詳細: バスタブと別途シャワーシャワーバスタブ・シャワ一体化式
その他の部屋
- 部屋タイプ: ボーナスルームオフィス入り道主寝室台所居間居間ゲスト/メイド用クオーター
- キッチン詳細: 大理石/天然石カウンタートップキッチン (アイランド型)オープン・スペース
- 家電機器: オーブン-ガスレンジ ダブルオーブン電子レンジ冷蔵庫食器洗い機ガスレンジ(六つ)
エクステリアの特長
- 屋外スペース: 囲いがあるパティオポーチ前面ポーチ屋根付きパティオパティオ背面ポーチ
- カーポート駐車場:
プール&スパ
- プール: 暖房ありプライベートプール地下
- スパ: 地下
保養地・娯楽地
- 保養地・娯楽地: スパ専用バーベキュー
防犯設備等
- 特徴: 一酸化炭素検知器煙探知機
暖房・冷房
- 暖房設備: セントラル・ヒーティング
- 冷房設備: 全館空調
電気・ガス・水道設備
- 通信: ケーブル利用可サラウンド音響用予備配線
物件の概要
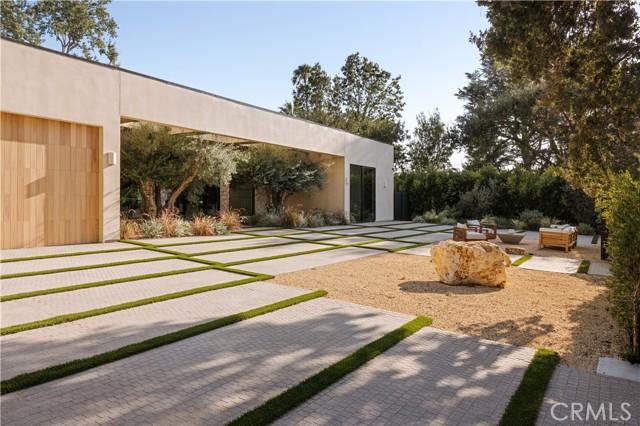
A striking architectural statement in the heart of Walnut Acres, this single-story modern residence blends walls of glass, white oak, and refined natural materials to celebrate the very best of indoor-outdoor California living. Fully gated and private on a quiet tree-lined street, once inside the residence unfolds across a single level with high ceilings and large volumes. White oak floors, walls of glass, and a light-filled central atrium connect the living and dining areas. At the center of the home, the chef's kitchen is both functional and beautiful, featuring rustic white oak cabinetry, an expansive center island, and premium JennAir appliances including a dual-fuel range with griddle, an expansive waterfall island wrapped in Viola Calacatta Monet natural stone. The same striking stone continues throughout the home, complemented by handcrafted Zia Tile and carefully curated designer finishes in each space.The adjoining family room offers custom built-in shelving and floor-to-ceiling pocket doors that open completely to the backyard. Privately set on its own wing, the primary suite is a true retreat with floor-to-ceiling windows, a custom-designed walk-in closet, and direct access to the backyard. The spa-inspired bath features dual vanities, a free standing soaking tub, and an oversized shower with built-in bench. The bathroom opens to a secluded side yard. On the opposite wing, three additional bedrooms each offer their own en-suite bath, generous closet space, and sliding doors to a private patio, continuing the home's seamless indoor-outdoor flow. A stylish powder room off the entry serves guests. Built for both grand entertaining and quiet evenings, the resort-style backyard offers a sparkling pool with Baja shelf, spa, built-in barbecue, and generous lounge areas framed by an expansive lawn and mature greenery for privacy. Ideally located just minutes from Ventura Boulevard's premier shopping and dining, top-rated schools, and the best of the West Valley, this exceptional residence captures timeless modern architecture, exceptional craftsmanship, all in the ideal Walnut Acres setting.
場所
Collins Street, Woodland Hills, カリフォルニア 91367, アメリカ合衆国