
$799,000 USD
販売中の一戸建て住宅, Chesson Street, Duarte, カリフォルニア 91010, アメリカ合衆国
- MLS登録番号445884121
- 3
- 1
95 m² (1,025 ft²)
eXp Realty of Greater Los Angelesによるリスティング
Chesson Street, Duarte, カリフォルニア 91010, アメリカ合衆国の販売中の 一戸建て住宅 は現在売り物件としてリスティングされています。Chesson Street, Duarte, カリフォルニア 91010, アメリカ合衆国は $799,000 で売り出されています。この物件には次の特徴があります:3 ベッドルーム, バスルーム1室。
物件の特徴
物件
- 物件の広さ:
95 m² (1,025 ft²) - 特徴: オープンフロア プラン前面ポーチパティオ屋内物置仕事部屋冷蔵庫への送水管外側の照明駐車場
- その他の建物構造: 倉庫ビル仕事部屋
敷地/土地
- 土地/分譲地の面積:
503 m² (5,419 ft²) - 区画詳細: スプリンクラー
- フェンス: 木製金網
Construction
- 建築年: 1948
- スタイル: 伝統的 バンガロー現代風
- 屋根ふき材: アスファルト屋根板
- 建物の状態: 改築ターンキー方式
- Construction: 共通の壁なし
- 外観: 漆喰木製サイディング
寝室数
- 寝室数: 3
バス・トイレ数
- バスルーム(浴室)総数: 1
- フルバスルーム: 1
- 詳細: シャワーバスタブ・シャワ一体化式
その他の部屋
- Room types: ボーナスルームオフィスフィットネスルームリクリエーションルーム書斎入り道主寝室台所居間居間アートスタジオ書斎ホームシアターメディアルーム娯楽室
- キッチン詳細: オープン・スペース
- 家電機器: 冷凍庫オーブン-ガスレンジ ダブルオーブン電子レンジ冷蔵庫ゴミ処理通気式換気扇換気フード製氷機食器洗い機
内部の特徴
- 窓: 特別注文の窓のカバー窓のブラインド
外観の特徴
- 屋外スペース: 前面ポーチパティオ
- カーポート駐車場:
防犯設備等
- 特徴: 警報装置(配線済)煙探知機セキュリティーシステム
眺望
- 特徴: 山の眺め部分的な眺め丘陵の眺め
暖房・冷房
- 暖房設備: 強制換気セントラル・ヒーティング
- 温水サービス: 温水サーキュレーター瞬間湯沸かし器
- 冷房設備: 全館空調
電気・ガス・水道設備
- 通信: ケーブル利用可
- その他の設備: 水道ケーブル配線済み天然ガス下水敷地内に電気
コミュニティ
- 特徴: ゴルフクラブ
説明
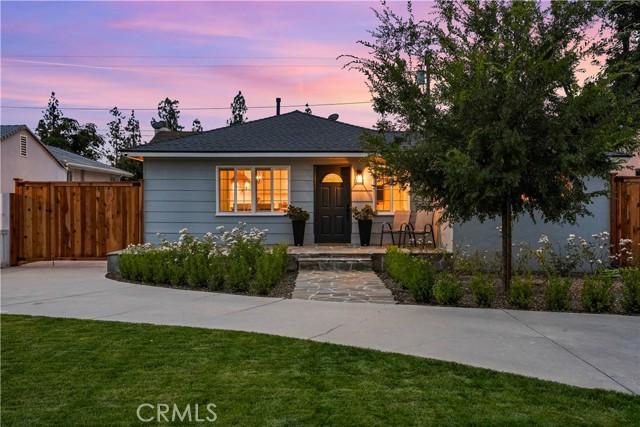
Thoughtfully redesigned over two years and +$130K, this HIGHLY UPGRADED single story home walking distance to the Duarte Recreational Trail was meticulously rebuilt from the studs with an uncommon level of craftsmanship. Plus, there is a rare, permitted, insulated 200 sq ft DETACHED OFFICE with mini-split AC and utilities run to the garage for future ADU potential! The renovation quality extends far beyond what you can see - gutted to the studs, mud-floated, and finished with new drywall. Every major system has been replaced - NEW roof, NEW gas, NEW water with PEX-A plumbing and sewer lines to the street. NEW Romex electrical was run underground with a 200-amp solar-ready panel and a conduit for a future EV charger. This is a home of the future: dimmable SMART switches, Nest thermostat, water heater with instant hot water recirculation, and sprinklers/irrigation all via phone app. Three Google security cameras and Frontier Fiber internet, hardwired through the house and garage office, round out the tech. Enjoy soaring views of the foothills from the open concept living/dining room. The CHEF'S KITCHEN features solid quartz counters with matching slab backsplash to the ceiling, a deep stainless farmhouse sink, pot filler above the stove, an LG stainless package with double oven, custom cabinets/drawers and a breakfast bar cut-out. The primary bedroom offers a roomy walk-in closet with custom shelving, and the bathroom is tastefully updated with hexagonal tile flooring, oversized vanity and floor-to-ceiling subway tile. Custom top-down/bottom-up Budget Blinds shades offer privacy with blackout shades in the second bedroom. The exterior is as curated as the interior - perfectly manicured boxwood bushes and iceberg roses, a true green elm tree, with NEW pavers leading through custom 80/20 split vehicle-and-pedestrian gates. Tall privacy ficus hedges and an illuminated fountain create a private retreat. Saving the best for last, the 200 sq ft office is the ultimate mancave, insulated with a dedicated mini-split AC, wrapped in tongue-and-groove shiplap. The garage has a channel drain so it stays dry, ceiling storage and utilities already run for an easy ADU conversion. Conveniently located minutes away from Encanto Park, Costco, Target, Walmart, the StarX Golf Course and the Duarte Historical Museum plus a quick 5 minute drive to the 210 and 605, this one-of-a-kind home was expertly designed with new smart systems that will last long into the future.
場所
Chesson Street, Duarte, カリフォルニア 91010, アメリカ合衆国