
$6,215,000 USD
販売中の一戸建て住宅, Cheshire Hills Court, Westlake Village, カリフォルニア 91361, アメリカ合衆国
- MLS登録番号426049812
- 6
- 7
578 m² (6,221 ft²)
掲載元:Twin Oaks Realty
Cheshire Hills Court, Westlake Village, カリフォルニア 91361, アメリカ合衆国にある販売中の一世帯一戸建ては、現在掲載中です。Cheshire Hills Court, Westlake Village, カリフォルニア 91361, アメリカ合衆国は $6,215,000 で売り出されています。この物件には次の特徴があります:6寝室, 7バスルーム。
物件の特徴
所有地
- 住宅面積:
578 m² (6,221 ft²) - 特徴: バルコニーオープンフロア プラン外側の照明ウオークイン・パントリー駐車場ラップアラウンド型のポーチ洗濯室貯蔵室前面ポーチワインセラーパティオ屋内物置仕事部屋冷蔵庫への送水管背面ポーチ屋根付きパティオ暖炉
- 場所: 区
- その他の建物構造: 物置きゲストハウス
敷地 / 土地
- 土地/分譲地の面積:
19,263 m² (207,345 ft²) - 区画詳細: スプリンクラー
建築タイプ
- 建築年: 2006
- スタイル: ケープコッド
- 屋根ふき材: コンクリート
- 建築タイプ: 木製フレーム共通の壁なし繊維セメント石
駐車場/ガレージ
- ガレージ種類: 家続きの車庫自動扉
寝室
- 寝室: 6
- 主寝室の説明: エンスイートバス
浴室
- バスルーム(浴室)総数: 7
- フルバスルーム: 6
- WC: 1
- 詳細: バスタブと別途シャワーシャワーバスタブ・シャワ一体化式
その他の部屋
- 部屋タイプ: オフィス主寝室台所居間居間グレートルーム書斎
- キッチン詳細: タイル製カウンタートップ御影石のカウンター大理石/天然石カウンタートップ執事用台所ウオークイン・パントリーキッチン (アイランド型)オープン・スペース
- 家電機器: オーブン-ガスレンジ ダブルオーブン電子レンジ冷蔵庫オーブン (SCC)ゴミ処理ガスレンジ(六つ)通気式換気扇浄水器独立ストーブ対流式オーブン換気フードレンジ台- ガス天井のファン製氷機ビルトインオーブン食器洗い機
インテリアの特長
- 窓: ドレープ/カーテン窓のシャッター着色ガラスの窓
エクステリアの特長
- 屋外スペース: バルコニー前面ポーチ屋根付きパティオパティオ背面ポーチラップアラウンド型のポーチ
- カーポート駐車場:
プール&スパ
- プール: 暖房ありプライベートプール地下滝暖房 - ガスグナイト
- スパ: 暖房あり地下
保養地・娯楽地
- 保養地・娯楽地: スパ専用バーベキュー
防犯設備等
- 特徴: 一酸化炭素検知器消火用スプリンクラー警報装置(配線済)煙探知機セキュリティーシステム
景観
- 特徴: 山の眺めプールの眺め丘陵の眺め
暖房・冷房
- 暖房設備: 天然ガス強制換気
- 温水サービス: 温水サーキュレーター
- 冷房設備: 電気全館空調
電気・ガス・水道設備
- 通信: ケーブル利用可サラウンド音響用予備配線高速データ用予備配線
- その他の設備: 水道ケーブル配線済み天然ガス下水敷地内に電気地下 電気・ガス・水道設備
共同用
- 特徴: ゲートで囲われたコミュニティ
物件の概要
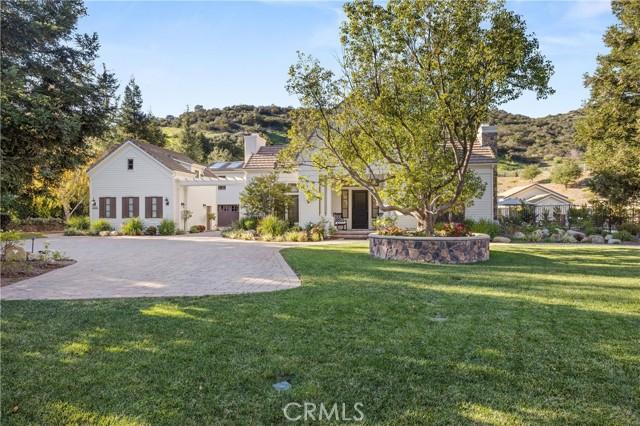
Nestled on a sprawling 4.76 acres in the prestigious gated community of Hidden Valley Estates this property offers the ultimate best in privacy and luxury. Located in the most private location in the neighborhood down a long driveway and surrounded by open space. Interior highlights of this meticulously maintained and upgraded home include a beautiful grand entry, built-ins throughout, hardwood floors in most of the house, custom lighting, and bespoke window treatments throughout. There is a large family room with a fireplace that opens to a gourmet remodeled kitchen with granite countertops, a huge center island, a Viking 6-burner gas range and double oven, Subzero refrigerator, Thermador dishwasher, a butler's pantry with a Viking wine refrigerator and a large walk-in pantry. Also, located on the first level is a downstairs en-suite bedroom, spacious laundry room, library/office with a fireplace and built-in bookshelves with a ladder, formal living room w/ a fireplace and a view of the courtyard with a glistening fountain & an impressive formal dining room. Upstairs is the luxurious primary en-suite complete with a fireplace, sitting area, walk-in closets and a balcony to enjoy the serene mountain views. There are 3 more spacious en-suite bedrooms, 2 of which were recently expanded, complete the upstairs. Outside is the perfect entertaining area with a spacious covered patio w/ a fireplace, built-in heaters, built-in barbeque and Green Egg, a sink & ice maker, a newer sparkling pool w/ a fun waterslide, waterfall, and spa. In addition, there is a recently added guest house and a 3000-bottle subterranean wine cellar. There is still more yard to enjoy with lots of open grassy area and hillside perhaps for a sports court, vineyard, orchard, the possibilities are endless. All this plus a 4-car garage, owned solar panels, and a whole house generator. This home is conveniently located close to amazing restaurants, shopping, award-winning schools, and Sherwood, yet it feels like a peaceful & tranquil retreat. Truly, a one-of-a-kind property.
場所
Cheshire Hills Court, Westlake Village, カリフォルニア 91361, アメリカ合衆国