
$2,590,000 USD
販売中の一戸建て住宅, CHEROKEE Road, Corona, カリフォルニア 92881, アメリカ合衆国
- MLS登録番号442050829
- 5
- 5
502 m² (5,404 ft²)
First Team Real Estateによるリスティング
CHEROKEE Road, Corona, カリフォルニア 92881, アメリカ合衆国の販売中の 一戸建て住宅 は現在売り物件としてリスティングされています。CHEROKEE Road, Corona, カリフォルニア 92881, アメリカ合衆国は $2,590,000 で売り出されています。この物件には次の特徴があります:5 ベッドルーム, 5バスルーム。
物件の特徴
物件
- 物件の広さ:
502 m² (5,404 ft²) - 特徴: ポーチオープンフロア プランウオークイン・パントリー駐車場貯蔵室洗濯室前面ポーチパティオ背面ポーチ屋根付きパティオ暖炉
敷地/土地
- 土地/分譲地の面積:
4,411 m² (47,480 ft²) - フェンス: ブロック壁
Construction
- 建築年: 2002
- スタイル: 地中海風
- 屋根ふき材: コンクリート
- 建物の状態: ターンキー方式
- Construction: 共通の壁なし
駐車場/ガレージ
- ガレージ種類: 家続きの車庫自動扉
寝室数
- 寝室数: 5
- 主寝室の説明: エンスイートバス
バス・トイレ数
- バスルーム(浴室)総数: 5
- フルバスルーム: 4
- 1/2バスルーム(トイレのみ等): 1
- 詳細: バスタブと別途シャワーシャワーバスタブ・シャワ一体化式
その他の部屋
- Room types: オフィス2寝室に通じるバスルームゲスト/メイド用クオーター二寝室に通じる浴室入り道主寝室台所居間居間書斎メディアルーム
- キッチン詳細: 御影石のカウンター執事用台所ウオークイン・パントリーキッチン (アイランド型)オープン・スペース
- 家電機器: ガス温水器オーブン-ガスダブルオーブン対流式オーブンゴミ処理製氷機レンジ台- ガス食器洗い機
内部の特徴
- 窓: ドレープ/カーテン特別注文の窓のカバーブラインド
外観の特徴
- 屋外スペース: ポーチ前面ポーチ屋根付きパティオパティオ背面ポーチ
- カーポート駐車場:
プール&スパ
- プール: 暖房ありプライベートプール地下暖房 - ガス
- スパ: 地下
保養地・娯楽地
- 保養地・娯楽地: スパ専用バーベキュー専用スポーツコート
防犯設備等
- 特徴: 一酸化炭素検知器警報装置(配線済)煙探知機セキュリティーシステム
暖房・冷房
- 暖房設備: 強制換気ゾーン型暖炉
- 温水サービス: 温水サーキュレーター瞬間湯沸かし器
- 冷房設備: 全館空調
電気・ガス・水道設備
- 通信: サラウンド音響用予備配線
- その他の設備: 水道天然ガス敷地内に電気地下 電気・ガス・水道設備
説明
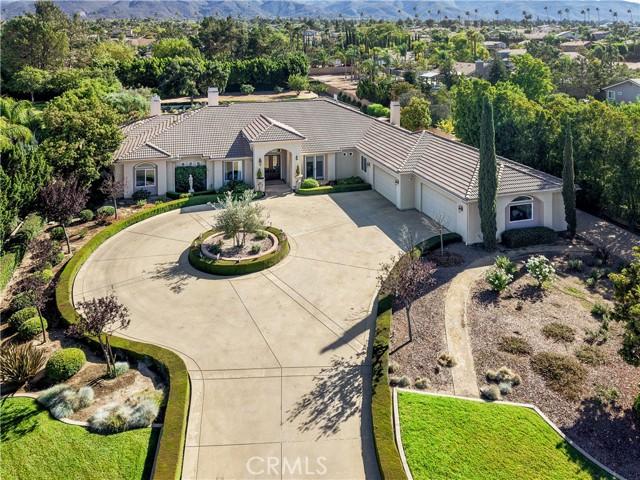
RARELY does a home and property come onto the market that captures so many amazing feature but here we are with the needle in the haystack. Situated on 1.09 acres all useable and beautifully done for you already, aside from a large flat area that is 6500 sq ft at the very back of the property. This can be used for multiple purposes like a sport court or another ADU. South Corona presents this custom single story estate where the main house is 4797 sq ft and the detached ADU/guest house is another 607 sq ft. The home has that smooth Santa Barbara finished stucco which is so beautiful. The main residence features 4 bedrooms, or three bedrooms and a media/office room with its own French doors opening up directly to the circular driveway. This beauty of a home features high ceilings, real solid hard wood floors, oversized windows with 6 sets of French doors throughout the estate. The well appointed kitchen has built in high end appliances such as a Subzero fridge, a Thermador range, double ovens and a warming drawer. The open floor plan allows for so much natural light to enhance the beauty of every room. It is elegance meets everyday living all right here along with a spectacular fully gated private estate. The outdoor landscape is perfectly maintained and shows off the classically designed pool and spa directly outside the center of the home. Did you say PARTY.. well bring the whole family, we have a huge gated circular driveway that holds 10+ cars AND we have a four car plus garage with 1442 sq ft. The RV driveway is ~204 feet on its own and has a separate gate. It’s extra long fitting for multiple RVs, boats, trailers, or toy haulers. The studio/ADU is completely detached and is a lovely private home all on its own. Inside the ADU is a full kitchen, bathroom, Murphy bed situation and family room. This ADU opens up to the pool area so you can also use this as a game room/pool house. This home is a must see and feel. Walk the entire residence and property and you will be blown away by all it has to offer its new owner. This home was built and owned by one family so don’t let this opportunity pass you by to snag a one of a kind very beloved estate in South Corona. No HOA and low taxes are just one of the many bonuses here at Cherokee Road.
場所
CHEROKEE Road, Corona, カリフォルニア 92881, アメリカ合衆国