
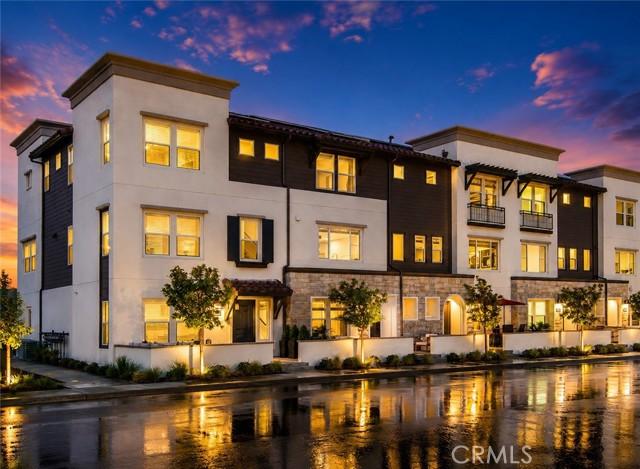
$789,000 USD
販売中のタウンハウス, Cassidy, South El Monte, カリフォルニア 91733, アメリカ合衆国
- MLS登録番号442757656
- 4
- 4
182 m² (1,957 ft²)
掲載元:TRADEMARK REALTY
Cassidy, South El Monte, カリフォルニア 91733, アメリカ合衆国にある販売中のタウンハウスは、現在掲載中です。Cassidy, South El Monte, カリフォルニア 91733, アメリカ合衆国は $789,000 で売り出されています。この物件には次の特徴があります:4寝室, 4バスルーム。
物件の特徴
所有地
- 住宅面積:
182 m² (1,957 ft²) - 特徴: パティオ駐車場ラップアラウンド型のポーチ
- その他の建物構造: 倉庫ビル
敷地 / 土地
- 土地/分譲地の面積:
82 m² (885 ft²) - フェンス: なし
建築タイプ
- 建築年: 2020
- スタイル: コンテンポラリー
- 状態: ターンキー方式
- 建築タイプ: 共通の壁なし石
- 地上: 漆喰
駐車場/ガレージ
- ガレージ種類: 家続きの車庫
寝室
- 寝室: 4
浴室
- バスルーム(浴室)総数: 4
- フルバスルーム: 1
- WC: 1
- 3/4バスルーム(シャワー付): 2
- 詳細: バスタブ・シャワ一体化式
その他の部屋
- 部屋タイプ: 主寝室
- キッチン詳細: オープン・スペース
- 家電機器: オーブン-ガスレンジ 電子レンジ冷蔵庫レンジ台- ガス食器洗い機
インテリアの特長
- 窓: 窓のブラインド
エクステリアの特長
- 屋外スペース: パティオラップアラウンド型のポーチ
- カーポート駐車場:
防犯設備等
- 特徴: 一酸化炭素検知器消火用スプリンクラー煙探知機
暖房・冷房
- 暖房設備: ソーラーセントラル・ヒーティング
- 冷房設備: 全館空調
電気・ガス・水道設備
- 通信: ケーブル利用可
- その他の設備: 下水敷地内に電気
共同用
- 特徴: ゲートで囲われたコミュニティ
物件の概要
NOW $789,000! | JOIN US FOR OPEN HOUSE SAT, SEPT 5 FROM 12-3 | NEWER CONSTRUCTION | WANT TO LOWER YOUR PAYMENT? |SPECIAL FINANCING INCENTIVES AVAILABLE | LARGEST FLOOR PLAN | CORNER UNIT | APPLIANCES PACKAGE INCLUDING| PAID OFF SOLAR | FHA & VA APPROVED| NEWER LUXURY VINLY PLANK FLOORING Welcome to this exceptional corner-unit residence in the highly sought-after gated Horizons Community. Proudly offered by the original owners, this beautifully upgraded townhome built in 2020 offers approximately 1,957 square feet of thoughtfully designed living space featuring four bedrooms and four bathrooms, including a highly desirable ground-floor bedroom and full bath ideal for guests, multi-generational living, or a private home office. As the largest floor plan in the community, this home combines modern design, comfort, and functionality. The open-concept floor plan is highlighted by soaring 9-foot ceilings and an impressive chef-inspired kitchen featuring an oversized waterfall island, creating the perfect space for entertaining family and friends. Recent upgrades include luxury vinyl plank flooring throughout the main living areas, complemented by carpeting in the bedrooms and tile flooring in the bathrooms. The home also includes a fully paid-off solar system, a tankless water heater, multi-climate control air conditioning/heating, balcony, full size two car garage with direct access to home and pre-plumbed for electric car charger and a complete appliance package including a stainless-steel refrigerator, dishwasher, gas range, microwave, and newer full-size stackable washer and dryer. The spacious primary suite and junior primary suite are located on the upper level, providing privacy and flexibility for today's lifestyle. As a Planned Unit Development (PUD), owners enjoy fee-simple ownership of both the residence and the land. LOW TAXES, NO MELLO-ROOS, and FHA & VA approval make this property an outstanding opportunity for a wide variety of buyers. Residents of Horizons enjoy community amenities including three BBQ and picnic areas, a gas firepit gathering space with decorative lighting, dog-walking areas, and a children's tot lot. The home has been virtually staged to showcase the home's design possibilities and assist buyers in visualizing room scale, furniture placement, and lifestyle potential. The home does not contain the furniture, décor, or accessories depicted in the staged images.
場所
Cassidy, South El Monte, カリフォルニア 91733, アメリカ合衆国