
$1,200,000 USD
販売中の一戸建て住宅, Carranza Lane, Saugus, カリフォルニア 91350, アメリカ合衆国
- MLS登録番号533961118
- 5
- 4
274 m² (2,951 ft²)
掲載元:JohnHart Real Estate
Carranza Lane, Saugus, カリフォルニア 91350, アメリカ合衆国にある販売中の一世帯一戸建ては、現在掲載中です。Carranza Lane, Saugus, カリフォルニア 91350, アメリカ合衆国は $1,200,000 で売り出されています。この物件には次の特徴があります:5寝室, 4バスルーム。
物件の特徴
所有地
- 住宅面積:
274 m² (2,951 ft²) - 特徴: 洗濯室オープンフロア プランロフトウオークイン・パントリー駐車場暖炉
- 場所: 区
敷地 / 土地
- 土地/分譲地の面積:
652 m² (7,014 ft²)
建築タイプ
- 建築年: 2020
- 建築タイプ: 共通の壁なし
駐車場/ガレージ
- ガレージ種類: 家続きの車庫
寝室
- 寝室: 5
浴室
- バスルーム(浴室)総数: 4
- フルバスルーム: 4
- 詳細: シャワー
その他の部屋
- 部屋タイプ: 台所居間
- キッチン詳細: 御影石のカウンター
- 家電機器: オーブン-ガス電子レンジ冷蔵庫天井のファンレンジ台- ガス食器洗い機
プール&スパ
- プール: 暖房ありプライベートプール地下
- スパ: 暖房あり地下
保養地・娯楽地
- 保養地・娯楽地: スパ
景観
- 特徴: 山の眺め
暖房・冷房
- 暖房設備: ソーラー
- 冷房設備: 全館空調
電気・ガス・水道設備
- 通信: ケーブル利用可
物件の概要
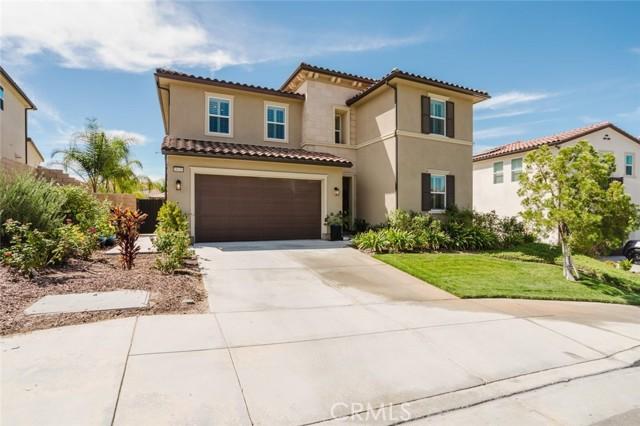
Welcome to this beautifully maintained 5-bedroom, 4-bathroom home offering approximately 2,951 square feet of thoughtfully designed living space in a desirable Santa Clarita community. From the inviting curb appeal to the spacious, upgraded interiors, this home combines comfort, style, functionality with low HOA and NO Mello-Roos. Inside, soaring ceilings, abundant natural light, and recessed lighting create a bright and open atmosphere. The impressive entry leads to a spacious floor plan featuring a versatile second-floor loft, perfect for a home office, media area, playroom, or additional living space. The beautifully appointed kitchen showcases extensive cabinetry, granite countertops, a large center island with bar seating, stainless steel appliances, a gas cooktop, and a generous dining area surrounded by plantation shutters. The primary suite offers a comfortable retreat, while the additional bedrooms provide plenty of space for guests, a home office, or everyday living. Thoughtful finishes throughout include wood-look flooring, upgraded lighting, and fresh interior paint. The attached 2-car garage has been transformed into an exceptionally functional space with epoxy flooring, extensive custom cabinetry, and an EV charger, providing abundant storage and flexibility for a home gym, workshop, or organized garage space. The expansive backyard is designed for entertaining and relaxation, featuring new pavement, a covered outdoor living area, string lighting, lush landscaping, and a sparkling pool with spa. The generous outdoor space provides an ideal setting for gatherings and enjoying the Southern California lifestyle. Additional highlights include owned and fully paid-off solar panels, offering the benefit of energy efficiency without an outstanding solar loan. The HOA covers exterior common-area maintenance and provides access to the community pool. With its spacious floor plan, second-floor loft, high ceilings, upgraded kitchen, exceptional garage, paid-off solar, and impressive backyard, this home offers a rare combination of thoughtful upgrades and resort-style living in Santa Clarita.
場所
Carranza Lane, Saugus, カリフォルニア 91350, アメリカ合衆国