
$2,990,000 USD
販売中の一戸建て住宅, Cardinal Cushing, Claremont, カリフォルニア 91711, アメリカ合衆国
- MLS登録番号420595495
- 5
- 6
523 m² (5,629 ft²)
掲載元:The Agency
Cardinal Cushing, Claremont, カリフォルニア 91711, アメリカ合衆国にある販売中の一世帯一戸建ては、現在掲載中です。Cardinal Cushing, Claremont, カリフォルニア 91711, アメリカ合衆国は $2,990,000 で売り出されています。この物件には次の特徴があります:5寝室, 6バスルーム。
物件の特徴
所有地
- 住宅面積:
523 m² (5,629 ft²) - 特徴: 洗濯室オープンフロア プラン前面ポーチパティオ2つの階段部屋屋根付きパティオ暖炉
敷地 / 土地
- 土地/分譲地の面積:
2,424 m² (26,093 ft²) - フェンス: ブロック壁錬鉄
建築タイプ
- 建築年: 2005
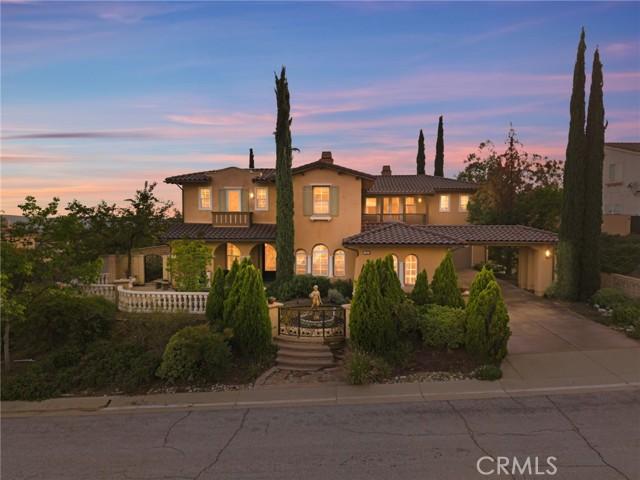
- スタイル: 地中海風
- 屋根ふき材: タイル
- 状態: ターンキー方式
- 建築タイプ: スチール共通の壁なしコンクリート/ブロックブロック
- 地上: ガラス漆喰
駐車場/ガレージ
- ガレージ種類: 家続きの車庫
寝室
- 寝室: 5
浴室
- バスルーム(浴室)総数: 6
- フルバスルーム: 6
- 詳細: バスタブと別途シャワーシャワーバスタブ・シャワ一体化式
その他の部屋
- 部屋タイプ: 主寝室台所居間居間
- キッチン詳細: 御影石のカウンターウオークイン・パントリーキッチン (アイランド型)オープン・スペース
- 家電機器: 冷凍庫オーブン-ガスレンジ ダブルオーブン電子レンジ冷蔵庫ガスレンジ(六つ)換気フード天井のファン製氷機ビルトインオーブン食器洗い機
エクステリアの特長
- 屋外スペース: 前面ポーチ屋根付きパティオパティオ
- カーポート駐車場:
プール&スパ
- プール: プライベートプール地下
- スパ: 暖房あり地下
保養地・娯楽地
- 保養地・娯楽地: スパ専用バーベキュー
防犯設備等
- 特徴: 一酸化炭素検知器防火壁煙探知機
景観
- 特徴: 山の眺めプールの眺め丘陵の眺め夜景の眺め
暖房・冷房
- 暖房設備: セントラル・ヒーティングゾーン型暖炉
- 冷房設備: 全館空調ゾーン型
電気・ガス・水道設備
- 通信: サラウンド音響用予備配線
- その他の設備: 水道ケーブル配線済み天然ガス下水敷地内に電気
物件の概要
Perched above the city in the prestigious Stone Canyon Preserve of Padua Hills sits this Spanish Colonial Mediterranean inspired oasis. 4463 Cardinal Cushing offers an unparalleled blend of architectural grace and attention to detail. Nestled near the San Gabriel mountains with views that seem to stretch from now to forever Cardinal Cushing is an impressive 5,629 square feet living space on over a half acre lot. This residence commands attention with its striking hand forged iron work along the spiral staircase, hand distressed cherrywood floors and manicured grounds. Its perimeter is surrounded by cypress trees and unique fountains giving the feel of Provence in California. Upon entry, the home reveals an expansive, natural light-filled floor plan, designed for both grand-scale entertaining and intimate daily living. The professional kitchen serves as the heart of the home, boasting two grand granite kitchen islands, three Wolf ovens, a Sub-Zero refrigerator, butler's pantry, essential vegetable sink and walk in pantry. Many Michelin style dinners can be created here. The kitchen flows seamlessly into elegant living spaces characterized by high ceilings, French doors and refined finishes. The family room lends itself to both movie time with popcorn by the fire and entertaining guests. The five spacious en-suite bedrooms all offer breathtaking views. The luxurious primary suite acts as a private sanctuary, complete with a grand two-sided fireplace. Its bathroom offers a large soaking tub, large walk-in closet and vanity. The French doors from the primary open to a light filled balcony with views of the mountains. This is the perfect place to enjoy a quiet morning cup of coffee. Downstairs, tall French doors lead to the backyard that feels like a resort atmosphere, pool, spa, and a built-in BBQ are perfect for enjoying the temperate Southern California climate. A four-car garage space provides substantial storage and convenience, while the exclusive community setting ensures privacy and peace of mind. This prime cul-de-sac lot is located just a short walk or bike ride to the Claremont Hills Wilderness Park, Thompson Creek Trail, Blaisdell Ranch Preserve and the historic Padua Theatre. Also located near the Claremont Colleges, Western Christian School, Higginbotham Park, La Puerta Sports Park and convenient freeway access. Experience the pinnacle of Claremont living in a home that perfectly balances timeless European influence with contemporary comfort.
場所
Cardinal Cushing, Claremont, カリフォルニア 91711, アメリカ合衆国