
$1,846,000 USD
販売中の一戸建て住宅, Canyon Estates, Vista, カリフォルニア 92084, アメリカ合衆国
- MLS登録番号431462146
- 4
- 4
284 m² (3,058 ft²)
掲載元:First Team Real Estate
Canyon Estates, Vista, カリフォルニア 92084, アメリカ合衆国にある販売中の一世帯一戸建ては、現在掲載中です。Canyon Estates, Vista, カリフォルニア 92084, アメリカ合衆国は $1,846,000 で売り出されています。この物件には次の特徴があります:4寝室, 4バスルーム。
物件の特徴
所有地
- 住宅面積:
284 m² (3,058 ft²) - 特徴: 貯蔵室洗濯室ポーチオープンフロア プランパティオ日よけ外側の照明ウオークイン・パントリー暖炉
- その他の建物構造: 物置き温室
敷地 / 土地
- 土地/分譲地の面積:
17,240 m² (185,565.6 ft²) - 区画詳細: スプリンクラー
- フェンス: 金網
建築タイプ
- 建築年: 2002
- スタイル: 注文建築
- 屋根ふき材: タイル
- 状態: ターンキー方式
駐車場/ガレージ
- ガレージ種類: 家続きの車庫
寝室
- 寝室: 4
- 主寝室の説明: エンスイートバス
浴室
- バスルーム(浴室)総数: 4
- フルバスルーム: 3
- WC: 1
その他の部屋
- 部屋タイプ: 入り道主寝室台所居間グレートルーム二寝室に通じる浴室
- キッチン詳細: 御影石のカウンター大理石/天然石カウンタートップウオークイン・パントリー
- 家電機器: 硬水軟化装置ダブルオーブン電子レンジ冷蔵庫ビルトインオーブン食器洗い機ガスレンジ(六つ)浄水器
インテリアの特長
- 窓: 特別注文の窓のカバー窓のシャッタープランテーション・シャッター
エクステリアの特長
- 屋外スペース: ポーチパティオ
- カーポート駐車場:
保養地・娯楽地
- 保養地・娯楽地: ガゼボ専用バーベキュー
景観
- 特徴: ブドウ園の見える山の眺め丘陵の眺め全景を見渡す眺め
暖房・冷房
- 暖房設備: 強制換気暖炉
- 冷房設備: 全館換気扇ゾーン型
電気・ガス・水道設備
- 通信: テレビ用サテライトアンテナ
- その他の設備: プロパンガス敷地内に電気
物件の概要
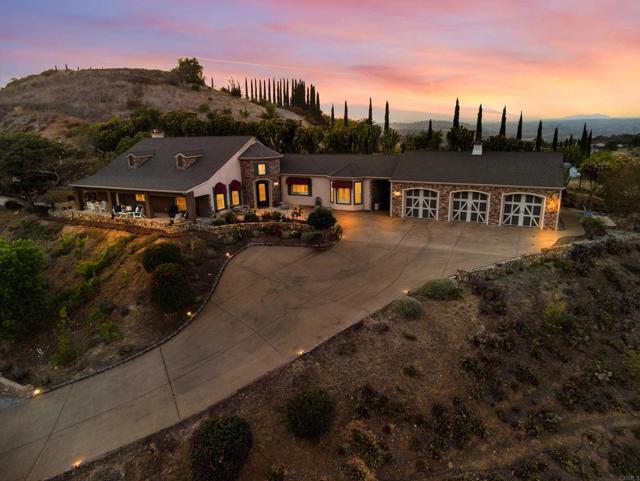
Absolutely worth the drive up the hill. Commanding the absolute summit of a private hill on over 4.2 sprawling acres, this immaculate, single-story custom-built estate delivers an unparalleled caliber of privacy, elevated luxury, and breathtaking 270-degree views stretching to the coast. Reached by a long, scenic driveway, this pristine 3,058-square-foot hilltop sanctuary features a light-filled open floor plan defined by soaring ceilings, rich hardwood floors, crown molding, and seamless indoor-outdoor transition. At the heart of the home is a gourmet chef’s kitchen equipped with double ovens, a massive walk-in pantry, and a dedicated wet bar and espresso station with a wine chiller, tailored for effortless hosting. The expansive wrap-around covered veranda overlooking the Vista hills serves as an extraordinary outdoor oasis, complete with a built-in summer kitchen, multiple viewing terraces, and a custom greenhouse. The luxurious primary suite showcases elegant tray ceilings, a bespoke walk-in closet, and a spa-inspired bath with a clawfoot soaking tub, while three additional generous guest suites offer abundant storage. Located in one of the Bonsall area's most prestigious enclaves and complete with a whole-house water filtration system and an attached 3-car garage, this turnkey masterpiece is a must-see architectural retreat.
場所
Canyon Estates, Vista, カリフォルニア 92084, アメリカ合衆国