
$3,495,000 USD
販売中の一戸建て住宅, Camino Purisima, Arroyo Grande, カリフォルニア 93420, アメリカ合衆国
- MLS登録番号534465277
- 5
- 5
380 m² (4,085 ft²)
掲載元:Christie's International Real Estate Sereno
Camino Purisima, Arroyo Grande, カリフォルニア 93420, アメリカ合衆国にある販売中の一世帯一戸建ては、現在掲載中です。Camino Purisima, Arroyo Grande, カリフォルニア 93420, アメリカ合衆国は $3,495,000 で売り出されています。この物件には次の特徴があります:5寝室, 5バスルーム。
物件の特徴
所有地
- 住宅面積:
380 m² (4,085 ft²) - 特徴: バルコニーオープンフロア プランウオークイン・パントリー駐車場囲いがあるパティオ貯蔵室洗濯室パティオ屋内物置背面ポーチ暖炉
敷地 / 土地
- 土地/分譲地の面積:
7,123 m² (76,666 ft²)
建築タイプ
- 建築年: 2011
- スタイル: 地中海風
- 状態: ターンキー方式
- 建築タイプ: 共通の壁なし
駐車場/ガレージ
- ガレージ種類: 家続きの車庫
寝室
- 寝室: 5
浴室
- バスルーム(浴室)総数: 5
- フルバスルーム: 4
- WC: 1
- 詳細: バスタブと別途シャワーシャワー
その他の部屋
- 部屋タイプ: オフィス主寝室2寝室に通じるバスルーム台所居間居間書斎
- キッチン詳細: 御影石のカウンター大理石/天然石カウンタートップウオークイン・パントリーキッチン (アイランド型)
- 家電機器: エネルギースターダブルオーブン電子レンジ対流式オーブンゴミ処理天井のファンビルトインオーブン食器洗い機ガスレンジ(六つ)
エクステリアの特長
- 屋外スペース: 囲いがあるパティオバルコニーパティオ背面ポーチ
- カーポート駐車場:
プール&スパ
- プール: 太陽熱式プライベートプール
保養地・娯楽地
- 保養地・娯楽地: 専用バーベキュー
防犯設備等
- 特徴: 消火用スプリンクラー
景観
- 特徴: 山の眺め海の眺め丘陵の眺め全景を見渡す眺め谷の眺め
暖房・冷房
- 暖房設備: ソーラー放射暖炉
電気・ガス・水道設備
- その他の設備: 水道プロパンガス敷地内に電気
物件の概要
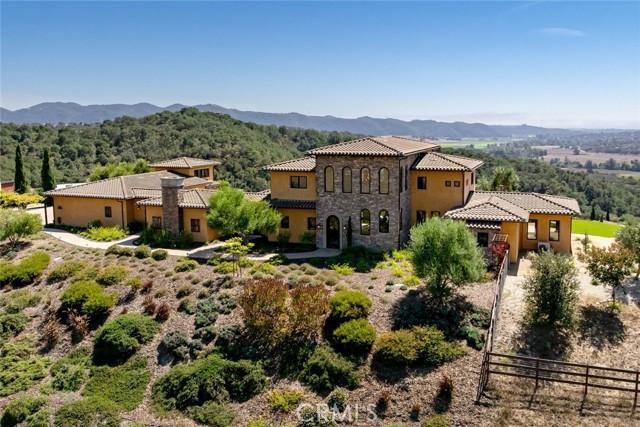
Commanding an exceptional ridgeline setting within the gated Las Ventanas community, this sophisticated Mediterranean estate pairs sweeping ocean, valley, and mountain views with refined indoor-outdoor living across 4,085 square feet. Set on 1.76 acres surrounded by more than 4,000 acres of perpetual open space, the property offers exceptional privacy and scale while remaining minutes from wineries, the coast, Lopez Lake, and the Village of Arroyo Grande. Soaring ceilings, exposed wood beams, custom ironwork, and fossil-embedded limestone floors create distinctive character throughout; while Pella sliders seamlessly connect the interiors to expansive outdoor living areas. The chef’s kitchen features custom cherry cabinetry, professional-grade appliances, two KitchenAid ovens with bake, convection, and air-fry modes, a walk-in pantry, and generous prep space. The main-level primary suite includes a fireplace, sitting room, and patio access. Its spa-like bath features independently controlled double showers with an additional rain head, while the expansive walk-in closet offers custom built-in storage. The adjacent sitting room works equally well as an office or lounge. Upstairs, additional bedrooms and living space continue to showcase the views. Outdoor living centers around a spacious loggia with wood-burning fireplace and full outdoor kitchen, plus a solar-heated Pebble Tec pool. A dedicated pool bathroom, expansive paver patios, pergolas, custom iron arched doors, low-maintenance landscaping, and multiple gathering spaces complete the private resort setting. A detached casita with French doors to its private patio offers flexibility for guests, extended stays, a home office, or creative retreat. Three attached garages plus three additional parking spaces provide ample parking. Energy efficiency is enhanced by a solar electric system designed to provide approximately 95% of the home’s electricity needs, with Fortress inverter and battery backup. Recent upgrades include radiant heat, air conditioning in the primary bedroom and casita, LifeSource water filtration, upgraded LED lighting and electrical systems, Toto toilets, custom iron handrails and doors, and premium flooring including solid hickory, dolomite stone, wood, and Karndean Design Kor-Lok. With resort-style amenities and extensive investment in the home and infrastructure, this distinctive Central Coast estate designed for exceptional luxury living.
場所
Camino Purisima, Arroyo Grande, カリフォルニア 93420, アメリカ合衆国