
$3,300,000 USD
販売中の一戸建て住宅, Calle De Lobo, Murrieta, カリフォルニア 92562, アメリカ合衆国
- MLS登録番号439669119
- 6
- 9
719 m² (7,735 ft²)
掲載元:Century 21 Masters
Calle De Lobo, Murrieta, カリフォルニア 92562, アメリカ合衆国にある販売中の一世帯一戸建ては、現在掲載中です。Calle De Lobo, Murrieta, カリフォルニア 92562, アメリカ合衆国は $3,300,000 で売り出されています。この物件には次の特徴があります:6寝室, 9バスルーム。
物件の特徴
所有地
- 住宅面積:
719 m² (7,735 ft²) - 特徴: バルコニーオープンフロア プランウオークイン・パントリー駐車場貯蔵室洗濯室パティオ屋内物置日よけ屋根付きパティオ暖炉
- その他の建物構造: 納屋
敷地 / 土地
- 土地/分譲地の面積:
23,593 m² (253,955 ft²) - 区画詳細: スプリンクラー
- フェンス: ビニール
建築タイプ
- 建築年: 1993
- スタイル: 地中海風
- 状態: ターンキー方式
- 建築タイプ: 共通の壁なし
駐車場/ガレージ
- ガレージ種類: 家続きの車庫自動扉
寝室
- 寝室: 6
- 主寝室の説明: エンスイートバス
浴室
- バスルーム(浴室)総数: 9
- フルバスルーム: 6
- WC: 1
- 3/4バスルーム(シャワー付): 2
- 詳細: バスタブと別途シャワーシャワー
その他の部屋
- 部屋タイプ: オフィス入り道主寝室台所居間居間グレートルームメディアルーム
- キッチン詳細: ウオークイン・パントリーキッチン (アイランド型)オープン・スペース
- 家電機器: 天井のファン
インテリアの特長
- 窓: 着色ガラスの窓
エクステリアの特長
- 屋外スペース: バルコニー屋根付きパティオパティオ
- カーポート駐車場:
プール&スパ
- プール: 暖房ありプライベートプール地下プロパン暖房
- スパ: 暖房あり地下
保養地・娯楽地
- 保養地・娯楽地: スパ専用バーベキュー
景観
- 特徴: 山の眺め丘陵の眺め全景を見渡す眺め
暖房・冷房
- 暖房設備: セントラル・ヒーティング
- 冷房設備: 全館空調
電気・ガス・水道設備
- その他の設備: 水道敷地内に電気井戸
物件の概要
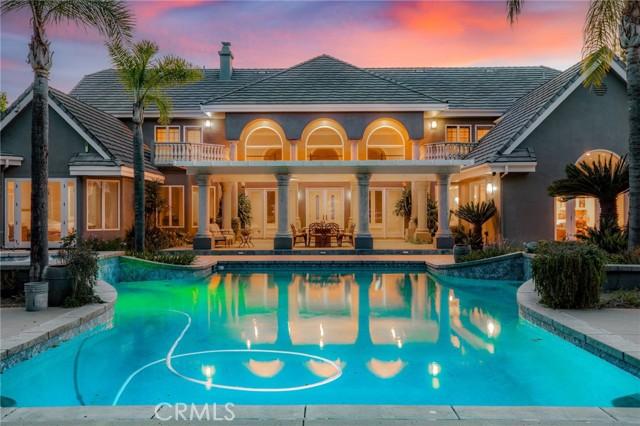
Beyond its equestrian appeal, the property's expansive, fully usable acreage presents a rare opportunity for a variety of lifestyle needs. The existing infrastructure, extensive improvements, and abundance of flat land provide exceptional flexibility for those seeking space for recreational vehicles, equipment, collections, workshops and additional outbuildings. Whether envisioned as a premier equestrian estate located just minutes away from trailheads leading to Cleveland National Forest, private family compound, or luxury retreat with room to pursue your passions, the possibilities are as impressive as the property itself. Spanning approximately 6,800 square feet, the main residence has been extensively updated with rift-cut white oak flooring, remodeled bathrooms, and a redesigned entry that enhances the home's open feel and grand scale. A dramatic two-story foyer welcomes you into expansive living spaces filled with natural light and seamless indoor-outdoor flow. The home features 5 spacious bedrooms, each with en-suite bathroom and walk-in closet, providing exceptional comfort and privacy for family and guests along with two main level masters. Designed for both everyday living and entertaining, the residence includes a private office within the primary suite, a second office upstairs, and a spacious loft/game room. The recently renovated primary suite serves as a luxurious retreat with a spa-like bathroom, generous proportions, and refined finishes. Upstairs bedrooms enjoy private balconies with sweeping views of the surrounding hills and grounds. The resort-inspired backyard is designed for unforgettable gatherings, highlighted by a sparkling pool and spa, expansive patios, a large outdoor BBQ area, and an impressive covered pavilion ideal for year-round entertaining. Adjacent to the pool sits an approximately 1,000-square-foot detached casita complete with a kitchen, living room, bedroom, and bathroom, providing ideal accommodations for guests, extended family, or multigenerational living. A separate 3/4 bath conveniently serves pool guests. Equestrian improvements are equally impressive and include a 12-stall barn with 7 indoor/outdoor stalls, 3 wash bays, tack room, ranch-hand quarters w/ bath and laundry facilities, arena, 2 large pastures, 4 turnouts, and hot walker. Rarely does a property offer this combination of luxury living, resort-style amenities, fully usable land, and outstanding equestrian facilities in such a desirable location.
場所
Calle De Lobo, Murrieta, カリフォルニア 92562, アメリカ合衆国