
$3,995,000 USD
販売中の一戸建て住宅, Calle De La Rosa, San Juan Capistrano, カリフォルニア 92675, アメリカ合衆国
- MLS登録番号444633714
- 4
- 5
488 m² (5,253 ft²)
掲載元:Capistrano Realty
Calle De La Rosa, San Juan Capistrano, カリフォルニア 92675, アメリカ合衆国にある販売中の一世帯一戸建ては、現在掲載中です。Calle De La Rosa, San Juan Capistrano, カリフォルニア 92675, アメリカ合衆国は $3,995,000 で売り出されています。この物件には次の特徴があります:4寝室, 5バスルーム。
物件の特徴
所有地
- 住宅面積:
488 m² (5,253 ft²) - 特徴: オープンフロア プランウオークイン・パントリー駐車場2つの階段部屋貯蔵室洗濯室デッキパティオ屋内物置ロフト屋根付きパティオ暖炉
- 場所: 区
敷地 / 土地
- 土地/分譲地の面積:
1,134 m² (12,203 ft²) - 区画詳細: スプリンクラー
- フェンス: ブロック壁錬鉄
建築タイプ
- 建築年: 2006
- スタイル: 地中海風
- 屋根ふき材: スパニッシュ・クレイタイルタイルスパニッシュ・クレイタイル
- 状態: 改築
- 建築タイプ: 共通の壁なしコンクリート/ブロック
- 地上: 漆喰
駐車場/ガレージ
- ガレージ種類: 家続きの車庫
寝室
- 寝室: 4
浴室
- バスルーム(浴室)総数: 5
- フルバスルーム: 4
- WC: 1
- 詳細: バスタブと別途シャワーシャワーバスタブ・シャワ一体化式
その他の部屋
- 部屋タイプ: オフィス入り道主寝室居間居間グレートルーム
- キッチン詳細: 御影石のカウンター大理石/天然石カウンタートップウオークイン・パントリーキッチン (アイランド型)オープン・スペース
- 家電機器: 引き出し式加熱器硬水軟化装置レンジ 電子レンジ冷蔵庫ゴミ処理天井のファン食器洗い機ガスレンジ(六つ)
インテリアの特長
- 窓: ドレープ/カーテン特別注文の窓のカバー窓のブラインド
エクステリアの特長
- 屋外スペース: デッキ屋根付きパティオパティオ
- カーポート駐車場:
プール&スパ
- プール: 暖房ありプライベートプール地下滝
- スパ: 暖房あり地下
保養地・娯楽地
- 保養地・娯楽地: スパ
防犯設備等
- 特徴: 消火用スプリンクラー煙探知機
景観
- 特徴: 山の眺めプールの眺め樹木/林の眺め
暖房・冷房
- 暖房設備: セントラル・ヒーティング暖炉
- 冷房設備: 全館空調
電気・ガス・水道設備
- その他の設備: 水道天然ガス下水敷地内に電気
共同用
- 特徴: ゲートで囲われたコミュニティ
物件の概要
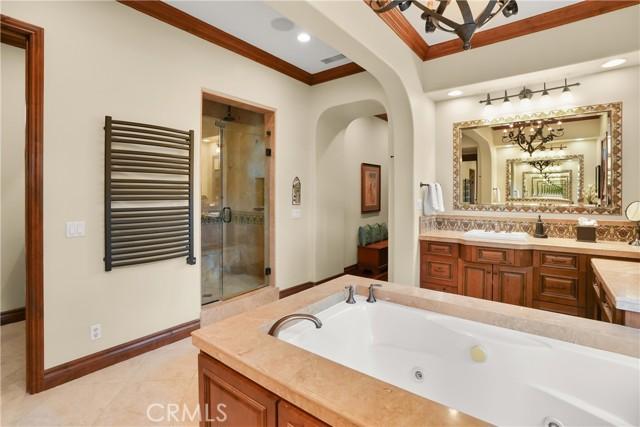
Nestled behind the gates of prestigious Rancho Madrina, this exceptional residence captures the essence of refined San Juan Capistrano living. Set on an oversized private lot, the home blends timeless architecture, exceptional craftsmanship, and resort-inspired amenities with remarkable privacy. A gated courtyard with tranquil fountains creates a memorable arrival, leading to beautifully appointed interiors showcasing rich hardwood flooring, soaring beamed ceilings, graceful arches, decorative tile accents, custom millwork, crown molding, designer lighting, custom window treatments, and multiple fireplaces. Adobe-inspired architectural details add warmth and character throughout. Designed for both everyday living and entertaining, the expansive great room flows seamlessly into the gourmet kitchen, appointed with Sub-Zero refrigeration, a Wolf range, warming drawer, expansive granite countertops, abundant custom cabinetry, a generous walk-in pantry, and an oversized center island with seating. One of the home's most desirable features is the spacious main-level primary suite, while the versatile upstairs loft and dramatic catwalk provide flexible living space ideal for a home office, media room, fitness studio, game room, or secondary family room. The backyard is a true extension of the home, thoughtfully designed to embrace Southern California's indoor-outdoor lifestyle. A covered California Room overlooks the professionally designed saltwater pool and spa, completed in 2022 with elegant waterfall features. The outdoor entertaining area includes a built-in cooking station with multiple grills, BBQ, refrigeration, prep space, and storage, complemented by landscape lighting, decorative fountains, wrought iron accents, an exterior deck, and mature fig, pomegranate, persimmon, peach, orange, and lemon trees. Additional highlights include owned solar, PEX repiping, refreshed exterior paint, smooth stucco, built-out attic storage, and an oversized epoxy-finished three-car tandem garage. Ideally located near historic Downtown San Juan Capistrano, acclaimed dining, boutique shopping, equestrian facilities, parks, hiking trails, golf, and world-class beaches, this remarkable Rancho Madrina residence offers an exceptional opportunity to experience the very best of Southern California living, where timeless design, everyday comfort, and effortless entertaining come together in one extraordinary home.
場所
Calle De La Rosa, San Juan Capistrano, カリフォルニア 92675, アメリカ合衆国