
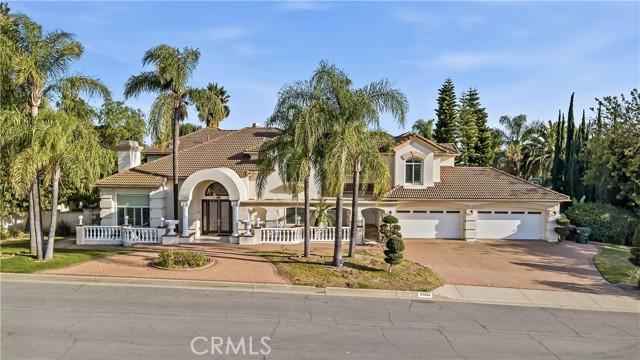
$3,499,000 USD
販売中の一戸建て住宅, Buckskin Drive, Walnut, カリフォルニア 91789, アメリカ合衆国
- MLS登録番号437487731
- 6
- 7
598 m² (6,438 ft²)
掲載元:WeTrust Realty
Buckskin Drive, Walnut, カリフォルニア 91789, アメリカ合衆国にある販売中の一世帯一戸建ては、現在掲載中です。Buckskin Drive, Walnut, カリフォルニア 91789, アメリカ合衆国は $3,499,000 で売り出されています。この物件には次の特徴があります:6寝室, 7バスルーム。
物件の特徴
所有地
- 住宅面積:
598 m² (6,438 ft²) - 特徴: 貯蔵室洗濯室バルコニー屋内物置駐車場2つの階段部屋暖炉
敷地 / 土地
- 土地/分譲地の面積:
5,901 m² (63,515 ft²) - 区画詳細: スプリンクラー
建築タイプ
- 建築年: 1991
- 状態: ターンキー方式
- 建築タイプ: 共通の壁なし
駐車場/ガレージ
- ガレージ種類: 家続きの車庫
寝室
- 寝室: 6
浴室
- バスルーム(浴室)総数: 7
- フルバスルーム: 4
- WC: 2
- 3/4バスルーム(シャワー付): 1
- 詳細: シャワーバスタブ・シャワ一体化式
その他の部屋
- 部屋タイプ: オフィス主寝室台所居間居間
- キッチン詳細: 大理石/天然石カウンタートップキッチン (アイランド型)オープン・スペース
- 家電機器: 硬水軟化装置オーブン-ガスダブルオーブン電子レンジ冷蔵庫ゴミ処理製氷機食器洗い機ガスレンジ(六つ)
エクステリアの特長
- 屋外スペース: バルコニー
- カーポート駐車場:
プール&スパ
- プール: 暖房ありプライベートプール地下
- スパ: 暖房あり地下
保養地・娯楽地
- 保養地・娯楽地: サウナスパ
防犯設備等
- 特徴: 一酸化炭素検知器煙探知機
景観
- 特徴: 渓谷の眺め丘陵の眺め全景を見渡す眺め夜景の眺め
暖房・冷房
- 暖房設備: セントラル・ヒーティング
- 温水サービス: 温水サーキュレーター瞬間湯沸かし器
- 冷房設備: ヒートポンプ電気全館空調ガス
物件の概要
Perched atop the prestigious Snow Creek enclave in Walnut, this extraordinary custom estate showcases some of the city’s most breathtaking panoramic views. Situated on an approximately 27,000–30,000 sq. ft. flat usable lot with no neighbors directly in front or behind, the home offers exceptional privacy, dramatic scale, and sweeping 180-degree city light and hill views within the acclaimed Walnut Valley Unified School District. Designed for both grand entertaining and everyday luxury, the residence features 6 bedrooms, including 2 main-level suites, a private library/office, den/game room, and an expansive open loft surrounded by picturesque vistas. A soaring double-door entry introduces elegant interiors filled with vaulted ceilings, architectural columns, abundant natural light, and timeless craftsmanship. The gourmet kitchen is appointed with granite countertops, Viking appliances, walk-in pantry, breakfast nook, and extensive custom cabinetry, while formal living and dining spaces, a spacious family room with wet bar, and a serene front courtyard create seamless indoor-outdoor living. Thoughtfully updated in 2021, the reimagined primary suite offers a boutique resort-inspired retreat, featuring a custom tiled fireplace wall, marble wet bar countertop, motorized window treatments, upgraded tile flooring, custom built-ins, and a redesigned open layout with a discreet flex space ideal for a lounge, meditation area, or creative retreat. A wraparound balcony captures spectacular sunset and city light views, complemented by a spa-inspired bath, retreat area, three walk-in closets, and private fireplace. Additional 2021 upgrades include a polished marble entry, RH designer lighting, solid hardwood flooring, fresh interior paint, and curated finishes that blend the home’s original character with elevated contemporary comfort. Resort-style grounds complete the experience with a sparkling pool and spa, sports court, BBQ station, fire pit, and multiple covered and open-air entertaining spaces positioned to maximize the home’s commanding hilltop setting. A spacious 4-car garage, extra-wide side yards, and potential future RV parking further elevate this rare offering — a true statement estate defined by luxury, privacy, architectural presence, and unforgettable views in one of Walnut’s most coveted neighborhoods.
場所
Buckskin Drive, Walnut, カリフォルニア 91789, アメリカ合衆国