
$5,500,000 USD
販売中の一戸建て住宅, Bob Hope Drive, Rancho Mirage, カリフォルニア 92270, アメリカ合衆国
- MLS登録番号439138886
- 5
- 8
1,038 m² (11,170 ft²)
掲載元:SimpliHOM
Bob Hope Drive, Rancho Mirage, カリフォルニア 92270, アメリカ合衆国にある販売中の一世帯一戸建ては、現在掲載中です。Bob Hope Drive, Rancho Mirage, カリフォルニア 92270, アメリカ合衆国は $5,500,000 で売り出されています。この物件には次の特徴があります:5寝室, 8バスルーム。
物件の特徴
所有地
- 住宅面積:
1,038 m² (11,170 ft²) - 特徴: ユティリティールームオープンフロア プラン地下室ウオークイン・パントリー駐車場貯蔵室洗濯室前面ポーチパティオ屋根付きパティオ暖炉
敷地 / 土地
- 土地/分譲地の面積:
6,273 m² (67,518 ft²) - 区画詳細: スプリンクラー
- フェンス: ブロック壁錬鉄
建築タイプ
- 建築年: 1999
- スタイル: スペイン風
- 屋根ふき材: スパニッシュ・クレイタイル
- 状態: 改築ターンキー方式
- 建築タイプ: 共通の壁なし
- 地階と基礎の詳細: 改築済み
駐車場/ガレージ
- ガレージ種類: 家続きの車庫自動扉
寝室
- 寝室: 5
- 主寝室の説明: エンスイートバス
浴室
- バスルーム(浴室)総数: 8
- フルバスルーム: 6
- WC: 2
- 詳細: バスタブと別途シャワーシャワーバスタブ・シャワ一体化式
その他の部屋
- 部屋タイプ: ボーナスルームオフィスリクリエーションルームグレートルームゲスト/メイド用クオーター書斎入り道主寝室台所居間ホームシアター
- キッチン詳細: 大理石/天然石カウンタートップウオークイン・パントリーキッチン (アイランド型)オープン・スペース
- 家電機器: オーブン-ガスレンジ 冷蔵庫換気フード天井のファンレンジ台- ガス食器洗い機ガスレンジ(六つ)
インテリアの特長
- 窓: 張り出し窓スカイライト
エクステリアの特長
- 屋外スペース: 前面ポーチ屋根付きパティオパティオ
- カーポート駐車場:
プール&スパ
- プール: プライベートプール地下
- スパ: 地下
水域・ボートアクセス
- 海、湖、河川向: 池沼
保養地・娯楽地
- 保養地・娯楽地: スパ専用スポーツコート
景観
- 特徴: 山の眺め池の見える部分的な眺めプールの眺め丘陵の眺め砂漠の眺め
暖房・冷房
- 暖房設備: セントラル・ヒーティング
- 冷房設備: 全館空調
電気・ガス・水道設備
- その他の設備: 水道天然ガス下水敷地内に電気
物件の概要
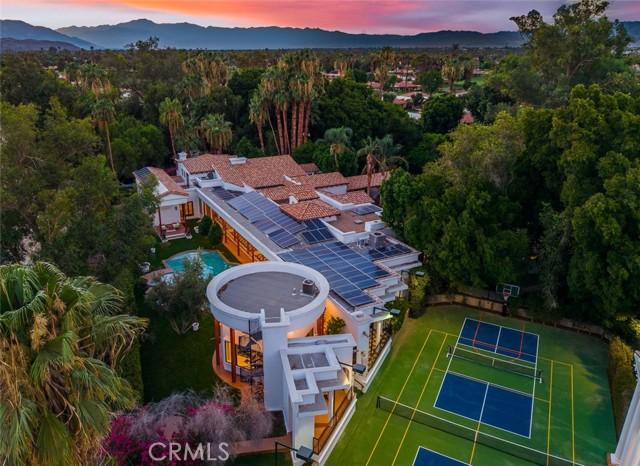
Welcome to Paradise At Clancy’s End, An Extraordinary Private Estate in Rancho Mirage. 250+ pictures attached. Tucked behind the large gates of an exclusive 1.55-acre compound, Paradise At Clancy’s End is a landmark legacy estate that masterfully blends Spanish architecture, resort caliber amenities, and unparalleled privacy. Designed as both a luxurious retreat and an entertainer’s dream, this one-of-a-kind property offers an exceptional lifestyle rarely found. With 6 bedrooms across multiple residences, the estate is thoughtfully designed for multi-generational living, executive retreats, or hosting guests in complete private comfort. The impressive main residence features soaring ceilings exceeding 30 feet, expansive living spaces filled with natural light, and an upper level suite complete with a private bath and multiple balconies overlooking the estate’s lush grounds and a private lake. The main residence is anchored by a chef inspired primary kitchen complemented by a full size butler’s kitchen. A separate guest residence offers 2 bedrooms, a full kitchen, and full bath, while the private casita provides 1 bedroom and full bath, flexibility and privacy. Set upon 1.55 acres of completely flat, 100% usable land, the estate offers an extraordinary sense of scale and functionality rarely available in Rancho Mirage. A grand circular driveway and impressive porte cochère create a dramatic arrival experience, while the property's fully owned solar system provides efficiency. Over 100 feet of motorized sliding glass walls, seamlessly dissolving the boundaries between indoor and outdoor living. The result is a spectacular resort-like environment centered around a stunning pool and spa, surrounded by mature landscaping, tranquil water features, and meticulously curated grounds. Created for grand-scale entertaining, the estate features expansive gathering spaces, a dramatic 120+ foot lanai, multiple indoor and outdoor entertaining venues, and a state-of-the-art private theater accommodating 10 guests. Beyond the residence itself, the grounds offer an exceptional collection of recreational amenities including competition sized tennis courts, two pickleball courts, and a half basketball court, creating a private sports and wellness retreat rarely found in residential real estate. Every detail has been thoughtfully designed to inspire connection, relaxation, and unforgettable experiences. A true trophy property in the heart of Rancho Mirage, all with NO HOA.
場所
Bob Hope Drive, Rancho Mirage, カリフォルニア 92270, アメリカ合衆国