
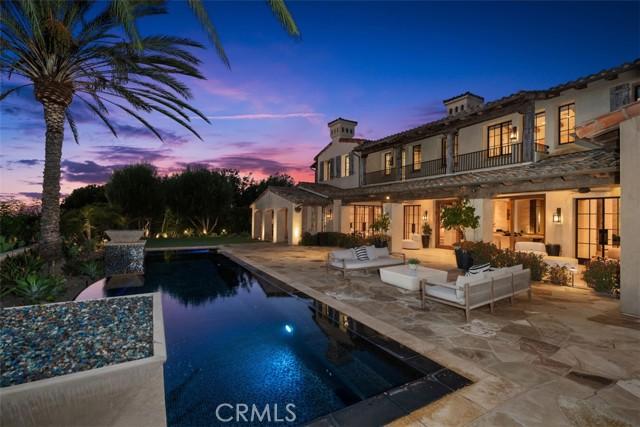
$17,998,000 USD
販売中の一戸建て住宅, Blue Heron, Irvine, カリフォルニア 92603, アメリカ合衆国
- MLS登録番号570601952
- 6
- 9
992 m² (10,680 ft²)
掲載元:Luxe Real Estate
Blue Heron, Irvine, カリフォルニア 92603, アメリカ合衆国にある販売中の一世帯一戸建ては、現在掲載中です。Blue Heron, Irvine, カリフォルニア 92603, アメリカ合衆国は $17,998,000 で売り出されています。この物件には次の特徴があります:6寝室, 9バスルーム。
物件の特徴
所有地
- 住宅面積:
992 m² (10,680 ft²) - 特徴: オープンフロア プラン地下室ウオークイン・パントリー駐車場洗濯室貯蔵室デッキエレベーターワインセラーパティオロフト背面ポーチ屋根付きパティオ暖炉
- 場所: 区
敷地 / 土地
- 土地/分譲地の面積:
1,959 m² (21,083 ft²)
建築タイプ
- 建築年: 2007
- 屋根ふき材: タイル
- 状態: 改築ターンキー方式
- 建築タイプ: 共通の壁なし
- 地階と基礎の詳細: 改築済み
駐車場/ガレージ
- ガレージ種類: 家続きの車庫
寝室
- 寝室: 6
浴室
- バスルーム(浴室)総数: 9
- フルバスルーム: 7
- WC: 2
その他の部屋
- 部屋タイプ: ボーナスルームオフィスフィットネスルーム入り道主寝室台所居間居間書斎ホームシアターメディアルーム娯楽室
- キッチン詳細: 大理石/天然石カウンタートップ執事用台所キッチン (アイランド型)オープン・スペース
- 家電機器: ダブルオーブン電子レンジ冷蔵庫ゴミ処理換気フードビルトインオーブン食器洗い機ガスレンジ(六つ)
エクステリアの特長
- 屋外スペース: デッキ屋根付きパティオパティオ背面ポーチ
- カーポート駐車場:
プール&スパ
- プール: プライベートプール地下
- スパ: 地下
保養地・娯楽地
- 保養地・娯楽地: スパ専用バーベキュー
防犯設備等
- 特徴: 24時間出入口警備
景観
- 特徴: 山の眺め渓谷の眺め丘陵の眺め全景を見渡す眺め夜景の眺め
暖房・冷房
- 暖房設備: セントラル・ヒーティングゾーン型
- 冷房設備: 全館空調ゾーン型
電気・ガス・水道設備
- その他の設備: 水道ケーブル配線済み天然ガス下水
共同用
- 特徴: ゲートで囲われたコミュニティの警備員スパプールゲートで囲われたコミュニティ
物件の概要
Newly completed and refreshed, 31 Blue Heron has undergone a significant interior transformation featuring new interior paint and trim, and newly installed stone throughout, further elevating the estate’s already exceptional design; this estate is a must see. Ideally situated on a premium view lot in the exclusive guard gated community of Shady Canyon, 31 Blue Heron offers views of the rolling hills and dramatic sunsets while offering exceptional design elements that will impress design aficionados and the most discerning buyers alike. This stunning custom estate is adorned with steel and glass doors & windows, hand crafted reclaimed beams, artisan brick walls, Obeche wood cabinetry and paneling, and a mixture of limestone and wide plank oak floors. The home boasts 6 bedrooms, office, + 9 baths offering an elegantly appointed main floor primary suite accompanied by a retreat + passthrough fireplace, spa like master bath showcasing Cristallo stone and bespoke millwork. The main floor also offers a designer kitchen with pro series appliances, wood and metal custom cabinetry, prep kitchen, and direct access to the atrium style breakfast nook and Great room creating a sense of openness and airiness where residents and guests can flow seamlessly between the indoor and outdoor spaces. In addition the main level offers a beautifully appointed formal living room, formal dining space w/ wine cellar and a main-floor secondary guest suite along with an office. Three additional bedroom suites are located on the upper level of this grand residence. The homes exceptional design continues down into the basement level featuring a oversized home gym w/ glass and mirrored walls, private "speak easy" bar + second wine cellar along with the ultimate game & media room, a salon, guest suite, powder room, elevator which services all 3 floors, and access to your showcase garage with parking for 7-8+ cars. The outdoor spaces in the residence have been professionally designed to create a resort like setting all while focusing in on creating the utmost privacy and tranquility. The detailed mosaic tile pool & spa are complimented by two outdoor loggias offering heated floors, an outdoor kitchen, fireplace, TV sitting area, bath, and outdoor shower. The triple gated property offers direct proximity to award winning Irvine schools, Shady Canyon Country Club featuring two world class Tom Fazio golf courses, and minutes away from Orange County's best dining, shopping, and beaches.
場所
Blue Heron, Irvine, カリフォルニア 92603, アメリカ合衆国