
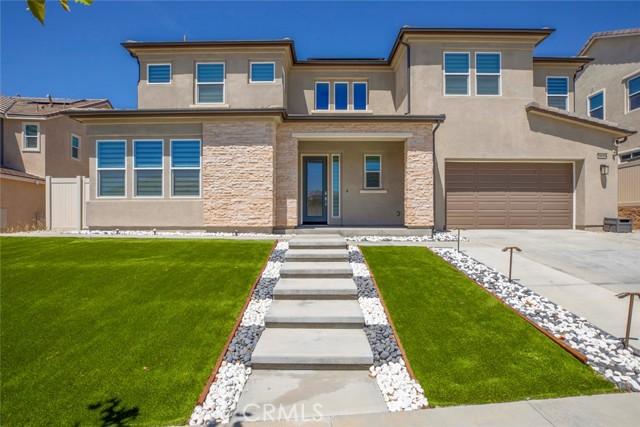
$1,649,000 USD
販売中の一戸建て住宅, Bloom, Saugus, カリフォルニア 91350, アメリカ合衆国
- MLS登録番号550247921
- 6
- 6
407 m² (4,385 ft²)
掲載元:Coldwell Banker Hallmark
Bloom, Saugus, カリフォルニア 91350, アメリカ合衆国にある販売中の一世帯一戸建ては、現在掲載中です。Bloom, Saugus, カリフォルニア 91350, アメリカ合衆国は $1,649,000 で売り出されています。この物件には次の特徴があります:6寝室, 6バスルーム。
物件の特徴
所有地
- 住宅面積:
407 m² (4,385 ft²) - 特徴: 貯蔵室バルコニーオープンフロア プランパティオロフトホーム オートメーション システム外側の照明駐車場屋根付きパティオ
- 場所: 区
敷地 / 土地
- 土地/分譲地の面積:
722 m² (7,768 ft²) - 区画詳細: スプリンクラー
建築タイプ
- 建築年: 2022
- 状態: ターンキー方式
- 建築タイプ: 共通の壁なし
駐車場/ガレージ
- ガレージ種類: 家続きの車庫
寝室
- 寝室: 6
- 主寝室の説明: エンスイートバス
浴室
- バスルーム(浴室)総数: 6
- フルバスルーム: 5
- WC: 1
- 詳細: バスタブと別途シャワーシャワー
その他の部屋
- 部屋タイプ: ボーナスルーム主寝室台所居間居間グレートルーム
- キッチン詳細: キッチン (アイランド型)オープン・スペース
- 家電機器: 硬水軟化装置レンジ 電子レンジ冷蔵庫ゴミ処理レンジ台- ガス食器洗い機浄水器
インテリアの特長
- 窓: 窓のブラインド
エクステリアの特長
- 屋外スペース: バルコニー屋根付きパティオパティオ
- カーポート駐車場:
プール&スパ
- プール: プライベートプール
保養地・娯楽地
- 保養地・娯楽地: スパアソシエーション・プール専用バーベキュー
防犯設備等
- 特徴: 一酸化炭素検知器煙探知機
景観
- 特徴: 山の眺め丘陵の眺め
暖房・冷房
- 暖房設備: 強制換気セントラル・ヒーティング
- 冷房設備: 全館空調
電気・ガス・水道設備
- 通信: サラウンド音響用予備配線
- その他の設備: 水道天然ガス下水敷地内に電気
共同用
- 特徴: スパプール
物件の概要
28619 Bloom Lane is what happens when a newer home is purchased with intention—and then finished without compromise. Built in 2022 and offering approximately 4,385 square feet with 6 bedrooms and 6 bathrooms, this is one of the larger residences in Santa Clarita’s Skyline community. Purchased directly from the builder, the home was ordered with the extensive additional options available at the time, and the sellers continued improving it afterward with one objective in mind: create a clean, sophisticated home where luxury and practicality work together—and where virtually nothing is left for the next owner to complete. For those looking for a true “home within a home,” the front left wing offers an especially compelling layout. Designed with separation from the home’s primary living areas, this living suite creates a distinct private space that can be beautifully utilized for multigenerational living—whether for parents, adult children, extended family or long-term guests—while remaining comfortably connected to the main residence. That attention to detail continues throughout the property. Recessed lighting, custom made curtains that will stay, gutters around the home, a fully paid-off whole-house water filtration system, and a remarkably capable energy system are already in place. The solar system will transfer fully paid off together with two Tesla battery units—no solar lease to assume. According to the sellers, the system has consistently produced negative monthly electric bills, particularly impressive for a residence of approximately 4,385 square feet. Outside, the property feels equally complete. The backyard has been paved, creating a clean, polished and low-maintenance environment for outdoor living and entertaining. An extra-large covered patio with wind proof rolling curtains provides a substantial extension of the living space, while the oversized upper balcony opens to sweeping elevated views across the surrounding landscape. And the lifestyle extends beyond the property itself. Skyline offers resident amenities including pools, cabanas, spas, fitness facilities, playgrounds, miles of trails and surrounding open space. Nearby Skyline Ranch Park adds approximately 10.5 acres of recreation, including a baseball field, full-size multipurpose field, basketball court, two tennis courts with pickleball overlays, an inclusive playground, picnic and gazebo areas, and a half-mile walking path connecting to the surrounding trail network.
場所
Bloom, Saugus, カリフォルニア 91350, アメリカ合衆国