
$7,995,000 USD
販売中の一戸建て住宅, Bertella Drive, Encino, カリフォルニア 91436, アメリカ合衆国
- MLS登録番号552874293
- 7
- 8
727 m² (7,829 ft²)
掲載元:Equity Union
Bertella Drive, Encino, カリフォルニア 91436, アメリカ合衆国にある販売中の一世帯一戸建ては、現在掲載中です。Bertella Drive, Encino, カリフォルニア 91436, アメリカ合衆国は $7,995,000 で売り出されています。この物件には次の特徴があります:7寝室, 8バスルーム。
物件の特徴
所有地
- 住宅面積:
727 m² (7,829 ft²)
敷地 / 土地
- 土地/分譲地の面積:
1,670 m² (17,972 ft²)
建築タイプ
- 建築年: 2026
- スタイル: コンテンポラリー
- 状態: 新築
- 建築タイプ: 共通の壁なし
駐車場/ガレージ
- ガレージ種類: 家続きの車庫
寝室
- 寝室: 7
浴室
- バスルーム(浴室)総数: 8
- フルバスルーム: 8
その他の部屋
- 部屋タイプ: フィットネスルーム
- キッチン詳細: 執事用台所
- 家電機器: レンジ
プール&スパ
- プール: 暖房ありプライベートプール地下
- スパ: 暖房あり地下
保養地・娯楽地
- 保養地・娯楽地: スパ
景観
- 特徴: 丘陵の眺め
暖房・冷房
- 暖房設備: セントラル・ヒーティング
- 冷房設備: 全館空調
電気・ガス・水道設備
- その他の設備: 天然ガス下水敷地内に電気
物件の概要
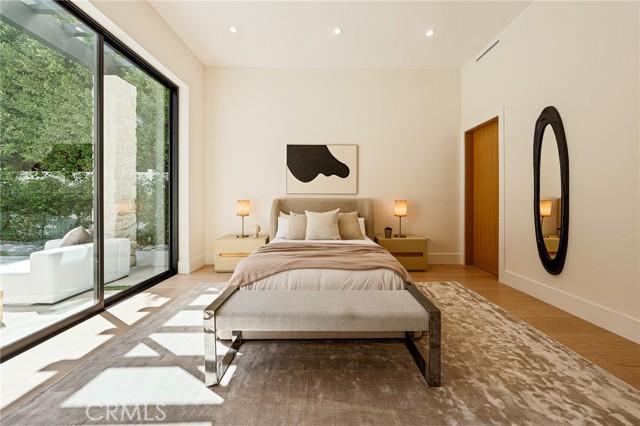
A striking, newly constructed, contemporary residence blending natural stone, warm wood accents, and sophisticated modern design, this exceptional Encino home features six ensuite bedrooms, seven bathrooms, gym, movie-theater, and office, offering an impressive collection of spaces for living, working, wellness, and entertaining. A dramatic entry introduces light oak floors, soaring ceilings, custom millwork, stone accent walls, and an architectural floating staircase overlooking an interior garden. The open-concept main living area is anchored by a spacious family room with extensive built-in cabinetry and expansive walls of glass that create a seamless connection to the backyard. The adjoining chef’s kitchen features custom wood cabinetry, professional-style appliances, abundant stone countertops, double center islands, additional seating, and exposed ceiling beams that bring warmth and character to the contemporary interior. A nearby dining area provides an inviting setting for both intimate meals and larger gatherings. The main level includes a private ensuite guest bedroom, dedicated office, screening room, mirrored gym, and powder room. Upstairs, five ensuite bedrooms surround an open central lounge that extends to a covered balcony. The expansive primary retreat is distinguished by a dramatic vaulted, wood-paneled ceiling, sitting area, private balcony, beverage center, two separate boutique-style dressing rooms, and two, separate, spa-inspired bathrooms with dual vanities, freestanding soaking tub, and oversized glass-enclosed shower. Designed as a private resort, the backyard features a large swimming pool and spa with decorative water features, generous lawn and lounge areas, and a basketball half-court. A covered outdoor entertaining pavilion is equipped with a built-in barbecue, sink, refrigeration, television, extensive counter space, and a spacious dining area. Mature hedging and lush hillside landscaping create a peaceful and private setting for year-round recreation and entertaining. A three-car garage, geometric driveway, extensive custom cabinetry, multiple balconies, and thoughtfully integrated indoor-outdoor living complete this beautifully executed Encino residence.
場所
Bertella Drive, Encino, カリフォルニア 91436, アメリカ合衆国