
$195,000 USD
一戸建て賃貸住宅, Bel Air Road, Los Angeles, カリフォルニア 90077, アメリカ合衆国
- MLS登録番号438422444
- 9
- 13
掲載元:Nest Seekers
Bel Air Road, Los Angeles, カリフォルニア 90077, アメリカ合衆国にある賃貸の一世帯一戸建ては、現在掲載中です。Bel Air Road, Los Angeles, カリフォルニア 90077, アメリカ合衆国は $195,000 で売り出されています。この物件には次の特徴があります:9寝室, 13バスルーム。
物件の特徴
所有地
- 住居のタイプ: 家具付
- 特徴: オープンフロア プラン地下室ホーム オートメーション システム駐車場2つの階段部屋エレベーターワインセラー屋内物置広間屋根付きパティオ暖炉
敷地 / 土地
- 土地/分譲地の面積:
5,514 m² (59,352 ft²) - 区画詳細: スプリンクラー
建築タイプ
- 建築年: 2023
- 屋根ふき材: メタル
- 状態: 新築
駐車場/ガレージ
- ガレージ種類: 家続きの車庫
寝室
- 寝室: 9
浴室
- バスルーム(浴室)総数: 13
- フルバスルーム: 13
- 詳細: シャワー
その他の部屋
- 部屋タイプ: オフィス居間居間リクリエーションルームアートスタジオグレートルーム書斎書斎ホームシアターメディアルーム
- キッチン詳細: 大理石/天然石カウンタートップキッチン (アイランド型)オープン・スペース
- 家電機器: オーブン-ガスレンジ ダブルオーブン電子レンジ冷蔵庫ゴミ処理排水ポンプ対流式オーブン換気フードビルトインオーブンレンジ台- ガス食器洗い機
エクステリアの特長
- 屋外スペース: 屋根付きパティオ
- カーポート駐車場:
プール&スパ
- プール: 暖房あり地上滝インフィニティエッジプール
保養地・娯楽地
- 保養地・娯楽地: サウナスパ専用バーベキュー
防犯設備等
- 特徴: 一酸化炭素検知器消火用スプリンクラー24時間出入口警備インターフォンゲート付きコミュニティ
景観
- 特徴: 渓谷の眺め海の眺めカタリナ島の眺め夜景の眺め
暖房・冷房
- 暖房設備: セントラル・ヒーティング
物件の概要
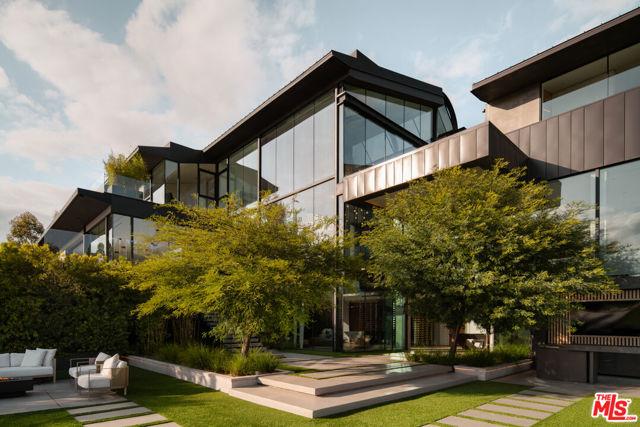
Conceived by award-winning architectural firm Tag Front and realized through the interior vision of world-renowned designer Cesar Giraldo, Horizon Estate stands as one of the most extraordinary lease opportunities ever presented in the Bel Air market. Spanning approximately 20,500 square feet across three levels on 1.4 acres of one of Bel Air's most coveted view lots, this estate operates on a different scale entirely, part private residence, part personal resort, wholly without peer. The arrival experience sets this property apart. Manicured grounds and a curated landscape corridor extend across a commanding 350-foot frontage, building anticipation before the estate reveals its full scope: sweeping canyon panoramas, ocean views stretching to Catalina Island sweeping ocean views, and a vantage point that places you genuinely above the city. Inside, the architecture announces itself immediately. A soaring curved floating staircase precision-engineered in aluminum and steel with a near-gravity-defying suspended form commands the central volume as both architectural masterwork and living sculpture, crowned by a cascading custom chandelier. White oak floors, bespoke Italian porcelain tile, and meticulously sourced finishes throughout compose an atmosphere where restraint and luxury speak the same language. The main level is engineered for a life lived fully. Sunken formal living spaces dissolve into the outdoor terrace through floor-to-ceiling walls of glass; a breakfast nook grounds the home in warmth; and the Poliform chef's central kitchen outfitted with Gaggenau appliances operates alongside a fully concealed caterer's galley, invisible to guests and indispensable to hosts. A custom bar with dramatic Corian backdrop*anchors an entertaining infrastructure that rivals the finest private clubs. For the collector, a discreetly secured gallery provides museum-quality display space for fine art or significant collectibles, with a fully integrated safe room built into its design security and beauty in one exceptional space. The primary suite is a sanctuary of the highest order anchored by a fireplace and generous sitting area, unfolding into two entirely separate spa-caliber bathroom suites, each appointed with freestanding soaking tubs, steam showers, and dual vanities. Two oversized walk-in closets and serene garden outlooks complete a retreat designed around the conviction that true luxury is personal. Eight additional bedrooms, ten full bathrooms, and three powder rooms extend that same standard throughout the home. Below grade, the estate delivers an unrivaled wellness and leisure floor: a Techno Gym-equipped fitness center, cinematic home theater, playroom, and a VIP guest accommodation finished with the same intention as the primary levels above. A climate-controlled wine lounge with capacity for over 1,200 bottles provides an ideal environment for a serious collection. A private elevator connects all three levels with the quiet convenience this caliber of residence demands. Outside, the 1.4-acre grounds deliver a resort experience rare even by Bel Air standards. The infinity-edge pool and spa command the canyon's edge with effortless visual drama, while thoughtfully designed terraces and an outdoor lanai offer settings for everything from a quiet morning to a landmark evening under the open Bel Air golden hour sky. Horizon Estate is a singular lease offering a collaboration of design icons, irreplaceable views, and an uncompromising standard of living reserved for one discerning tenant.
場所
Bel Air Road, Los Angeles, カリフォルニア 90077, アメリカ合衆国