
$1,850,000 USD
販売中の一戸建て住宅, Ackley Road, Lakeport, カリフォルニア 95453, アメリカ合衆国
- MLS登録番号503030818
- 6
- 6
447 m² (4,810 ft²)
掲載元:Pivniska Real Estate Group
Ackley Road, Lakeport, カリフォルニア 95453, アメリカ合衆国にある販売中の一世帯一戸建ては、現在掲載中です。Ackley Road, Lakeport, カリフォルニア 95453, アメリカ合衆国は $1,850,000 で売り出されています。この物件には次の特徴があります:6寝室, 6バスルーム。
物件の特徴
所有地
- 住宅面積:
447 m² (4,810 ft²) - 特徴: 貯蔵室洗濯室オープンフロア プランワインセラーパティオ駐車場
- その他の建物構造: 物置き納屋
敷地 / 土地
- 土地/分譲地の面積:
63,657 m² (685,199 ft²)
建築タイプ
- 建築年: 2014
- スタイル: 地中海風
- 屋根ふき材: 合成
- 状態: ターンキー方式
- 建築タイプ: 共通の壁なし
- 地上: 漆喰
駐車場/ガレージ
- ガレージ種類: 家続きの車庫自動扉
寝室
- 寝室: 6
- 主寝室の説明: エンスイートバス
浴室
- バスルーム(浴室)総数: 6
- フルバスルーム: 6
- 詳細: シャワーバスタブ・シャワ一体化式
その他の部屋
- 部屋タイプ: 入り道主寝室台所居間
- キッチン詳細: 御影石のカウンターウオークイン・パントリーキッチン (アイランド型)オープン・スペース
- 家電機器: ダブルオーブン電子レンジ冷蔵庫換気フード天井のファン食器洗い機ガスレンジ(六つ)通気式換気扇
エクステリアの特長
- 屋外スペース: パティオ
- カーポート駐車場:
プール&スパ
- プール: プライベートプール
水域・ボートアクセス
- 海、湖、河川向: 池沼
景観
- 特徴: 山の眺め丘陵の眺め
暖房・冷房
- 暖房設備: 放射セントラル・ヒーティング
- 冷房設備: 全館空調
電気・ガス・水道設備
- その他の設備: 水道プロパンガス敷地内に電気井戸
物件の概要
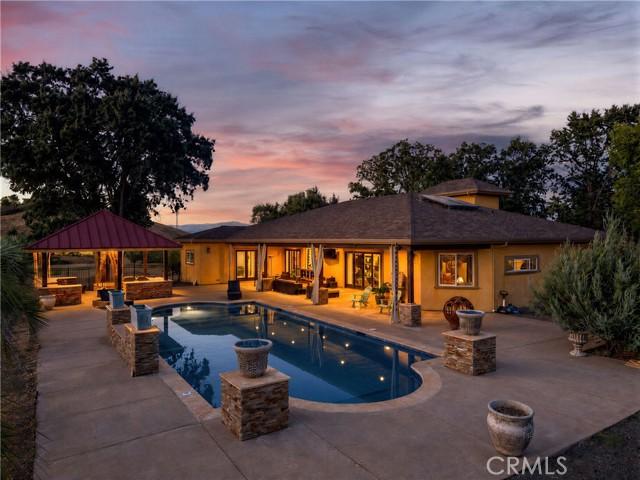
Welcome to La Bella Ancour, a stunning custom-built Tuscan-style villa where Old World elegance meets California luxury. Set on 16± usable, gated acres, the estate features a newer 3,750± SQ FT main residence with oversized 4-car garage, Roman-style saltwater pool and outdoor kitchen pavilion, 1,060± SQ FT detached guest home, pole barn, two ponds and storage sheds. Built in 2014, the main residence reflects a caliber of construction rarely encountered, with exceptional craftsmanship, quality materials and attention to detail. Handcrafted wrought-iron doors open to character-rich interiors. Venetian plaster walls, dramatic multi-tiered tray ceilings, artisan stone flooring, custom millwork and elegant archways celebrate Old World craftsmanship. Multiple glass doors open to a covered loggia overlooking the pool, where rustic wood beams and warm stonework create an inviting setting for dining and entertaining. The grand great room flows into a chef's kitchen featuring custom cabinetry, natural stone countertops, professional-grade appliances, oversized island and intricately crafted range hood. Just beyond, a wine cellar offers the perfect setting for collectors and enthusiasts alike. The expansive primary suite features a wet bar and French doors leading to the pool. The spa-inspired bath showcases intricate tilework, jetted tub, walk-in rain shower, spacious walk-in closet and dual-vanity dressing area with granite countertops, custom cabinetry and makeup vanity. Three additional guest bedrooms complete the home, two with en-suite baths and the third with its own dedicated guest bath. The detached 1,060± SQ FT, 2BED/2BATH guest home has its own private driveway and features hardwood and tile flooring, radiant heat and abundant natural light from solar tubes. Separate from the main residence, it is ideal for extended family, an office, guests or income-producing use. Nearly all the acreage is level and usable, offering possibilities for equestrian pursuits, vineyards, orchards, an event or wedding venue (buyer to verify permitted uses), or enjoying your own park-like setting. The property features a high-producing well, year-round ponds, mineral rights, seasonal stream, fruit and nut trees. Dual RR and AG zoning enhances its versatility. Ideally situated in one of Lake County’s most sought-after neighborhoods, this private estate offers architectural character, quality construction, privacy and refined country living just minutes from town and Clear Lake.
場所
Ackley Road, Lakeport, カリフォルニア 95453, アメリカ合衆国