
$1,250,000 USD
販売中の一戸建て住宅, 975 Wynstone, Jefferson, サウスダコタ 57038, アメリカ合衆国
- MLS登録番号834308
- 4
- 4
409 m² (4,404 ft²)
掲載元:CENTURY 21 ProLink
975 Wynstone, Jefferson, サウスダコタ 57038, アメリカ合衆国にある販売中の一世帯一戸建ては、現在掲載中です。975 Wynstone, Jefferson, サウスダコタ 57038, アメリカ合衆国は $1,250,000 で売り出されています。この物件には次の特徴があります:4寝室, 4バスルーム。
物件の特徴
所有地
- 住宅面積:
409 m² (4,404 ft²) - 特徴: 車庫デッキパティオ暖炉
- その他の建物構造: 物置用の納屋/小屋
敷地 / 土地
- 土地/分譲地の面積:
5,706 m² (1.41 ac) - 区画詳細: フェンス付きスプリンクラーシステム
建築タイプ
- 建築年: 2018
- スタイル: 平屋建てランチハウス
- 地階と基礎の詳細: 改築済み全地下
- 地上: 漆喰石造
駐車場/ガレージ
- ガレージ種類: 家続きの車庫
寝室
- 寝室: 4
浴室
- バスルーム(浴室)総数: 4
- フルバスルーム: 4
その他の部屋
- キッチン詳細: ダイニングキッチン
インテリアの特長
- 暖炉数: 3
エクステリアの特長
- 屋外スペース: デッキパティオ
- カーポート駐車場:
保養地・娯楽地
- 保養地・娯楽地: プール
防犯設備等
- 特徴: 煙探知機セキュリティーシステム
暖房・冷房
- 暖房設備: 強制換気
電気・ガス・水道設備
- その他の設備: 下水タンク(汲取式)
共同用
- 特徴: スプリンクラーシステム
学校情報
- 高等学校: Dakota Valley
- 中学校: Dakota Valley
- 小学校: Dakota Valley
物件の概要
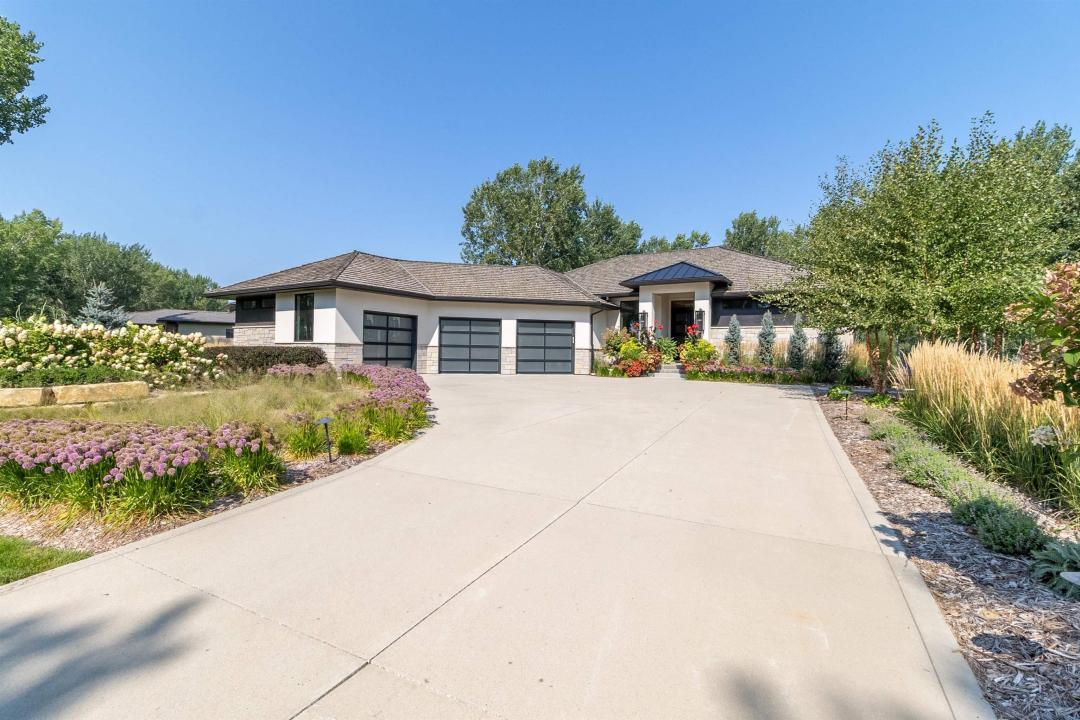
Exquisite attention to detail in every room of this amazing home. Sitting on the Wynstone pond, this walkout ranch features stone, drivit and hardiplank siding for the exterior. Custom modern glass garage doors. Well landscaped walkout lot by Outdoor Environment 2024. You will be impressed. Open the front door and be impressed with the entry foyer, entry coat closet and stainless rod staircase. NEW Interior & exterior paint. 2022. Great room ceiling pops up to 12' with gas fireplace with 24" tiles floor to ceiling. & floor to ceiling windows to the deck. Flooring is engineered oak/walnut. Modern and functional kitchen with cabinets to the ceiling, 11' ceilings, cherry cabinets with espresso stain, quartz counter top. All appliances stay. Walkin pantry with access door off the garage to put groceries. Small butlers pantry by the drop zone (5x8) with closet and cabinets. Half bath with vessel sink for guests. Split bedroom plan with master bedroom ceiling up to 11', electric fireplace & WIC with laundry hookups. Master bath has marble top on floating vanities, oversized walkin shower with linear drain, rain shower, two regular shower heads, hand shower and 10' glass wall, heated floors, & pocket door. Two other bedrooms with full bath. Covered concrete deck off the dining area (16x18). Amazing lower level finish: A gym with 3/4" rubber deco flooring, oversized mirrors and glass entry wall. Insulated theater room. Oversized family room with game area, walkout to patio, 3rd fireplace, and bar area with marble counters, dw, icemaker, bar frig and tile floor. The 4th bedroom is 13 x 16, carpeted with daylight windows and WIC. 3/4 bath with 3x5 tile shower. Office also in lower level. Zoned heat (2). The garage is oversized with floor drains in each stall, wired for Tesla outlet. Back Yard: 2023: New 20x40 inground saltwater heated pool, with bubblers and lumineers. Cabana: 20x26 with full kitchen. Inground trampoline, fenced back yard.
場所
975 Wynstone, Jefferson, サウスダコタ 57038, アメリカ合衆国